FeelDesign LogoFeelDesign

現代客廳空間配置

Chic Floor Plan Concept
Chic Floor Plan Concept

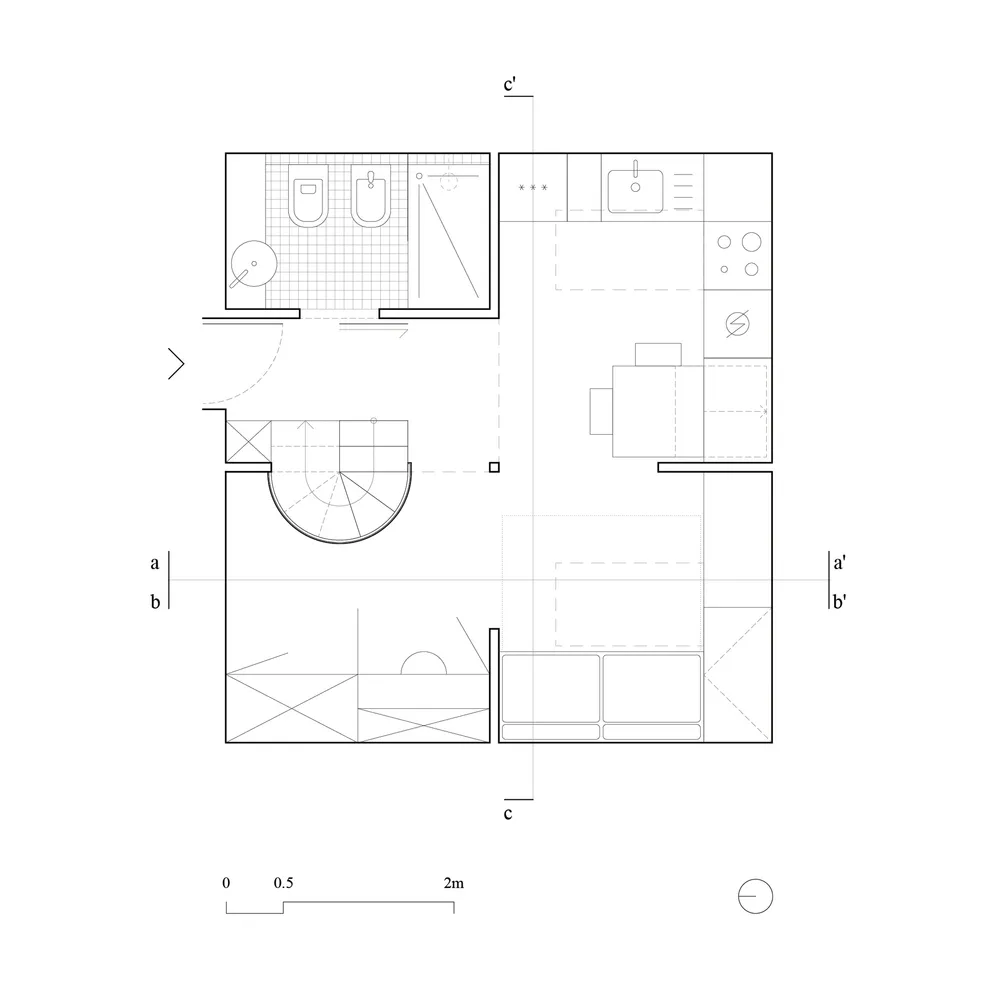
現代客廳空間的詳細2D建築平面圖,展示各功能區域與家具配置。

現代客廳空間配置

architecture・mixed media・living space

Modern living space showcasing minimalist design features for efficient living.

標籤

modernliving spacelayoutminimalistarchitectural design

現代客廳空間配置

architecture・mixed media・living space

Modern living space showcasing minimalist design features for efficient living.

標籤

modernliving spacelayoutminimalistarchitectural design

關於此設計

這張圖呈現現代客廳的2D平面配置,清楚標示各功能區域與家具擺設。整體採用簡約線條,營造俐落舒適的空間氛圍。

風格
architecture
材質
mixed media
主題
living space

更多設計靈感

  • Modern floor plan with grey and white geometric shapes.現代平面圖 - 灰色
  • Futuristic apartment building with multiple floors, featuring modern architecture and detailed floor plans.公寓平面圖技術視圖
  • Close-up of modern lighting fixtures with a textured metal surface against a dark background.現代燈光設計 黑色背景
  • A modern cityscape with illuminated buildings at dusk.現代夜景城市景觀
  • Residential building floor plan with various rooms and layout.住宅平面圖
  • Modern floor plan with a resting room and terrace.現代露台平面圖
  • Isometric diagram of an attic conversion featuring a spiral staircase and mixed materials.閣樓改建概念規劃
  • An industrial-style staircase with metal railing and marble steps and cabinets.工業風混搭樓梯

現代客廳空間配置

Chic Floor Plan Concept

Chic Floor Plan Concept

現代客廳空間的詳細2D建築平面圖,展示各功能區域與家具配置。

現代客廳空間配置

architecture・mixed media・living space

Modern living space showcasing minimalist design features for efficient living.

標籤

modernliving spacelayoutminimalistarchitectural design

現代客廳空間配置

architecture・mixed media・living space

Modern living space showcasing minimalist design features for efficient living.

標籤

modernliving spacelayoutminimalistarchitectural design

關於此設計

這張圖呈現現代客廳的2D平面配置,清楚標示各功能區域與家具擺設。整體採用簡約線條,營造俐落舒適的空間氛圍。

風格
architecture
材質
mixed media
主題
living space

更多設計靈感

  • Modern floor plan with grey and white geometric shapes.現代平面圖 - 灰色
  • Futuristic apartment building with multiple floors, featuring modern architecture and detailed floor plans.公寓平面圖技術視圖
  • Close-up of modern lighting fixtures with a textured metal surface against a dark background.現代燈光設計 黑色背景
  • A modern cityscape with illuminated buildings at dusk.現代夜景城市景觀
  • Residential building floor plan with various rooms and layout.住宅平面圖
  • Modern floor plan with a resting room and terrace.現代露台平面圖
  • Isometric diagram of an attic conversion featuring a spiral staircase and mixed materials.閣樓改建概念規劃
  • An industrial-style staircase with metal railing and marble steps and cabinets.工業風混搭樓梯