FeelDesign LogoFeelDesign

現代大理石客廳

Sophisticated Living Room Collection
Sophisticated Living Room Collection

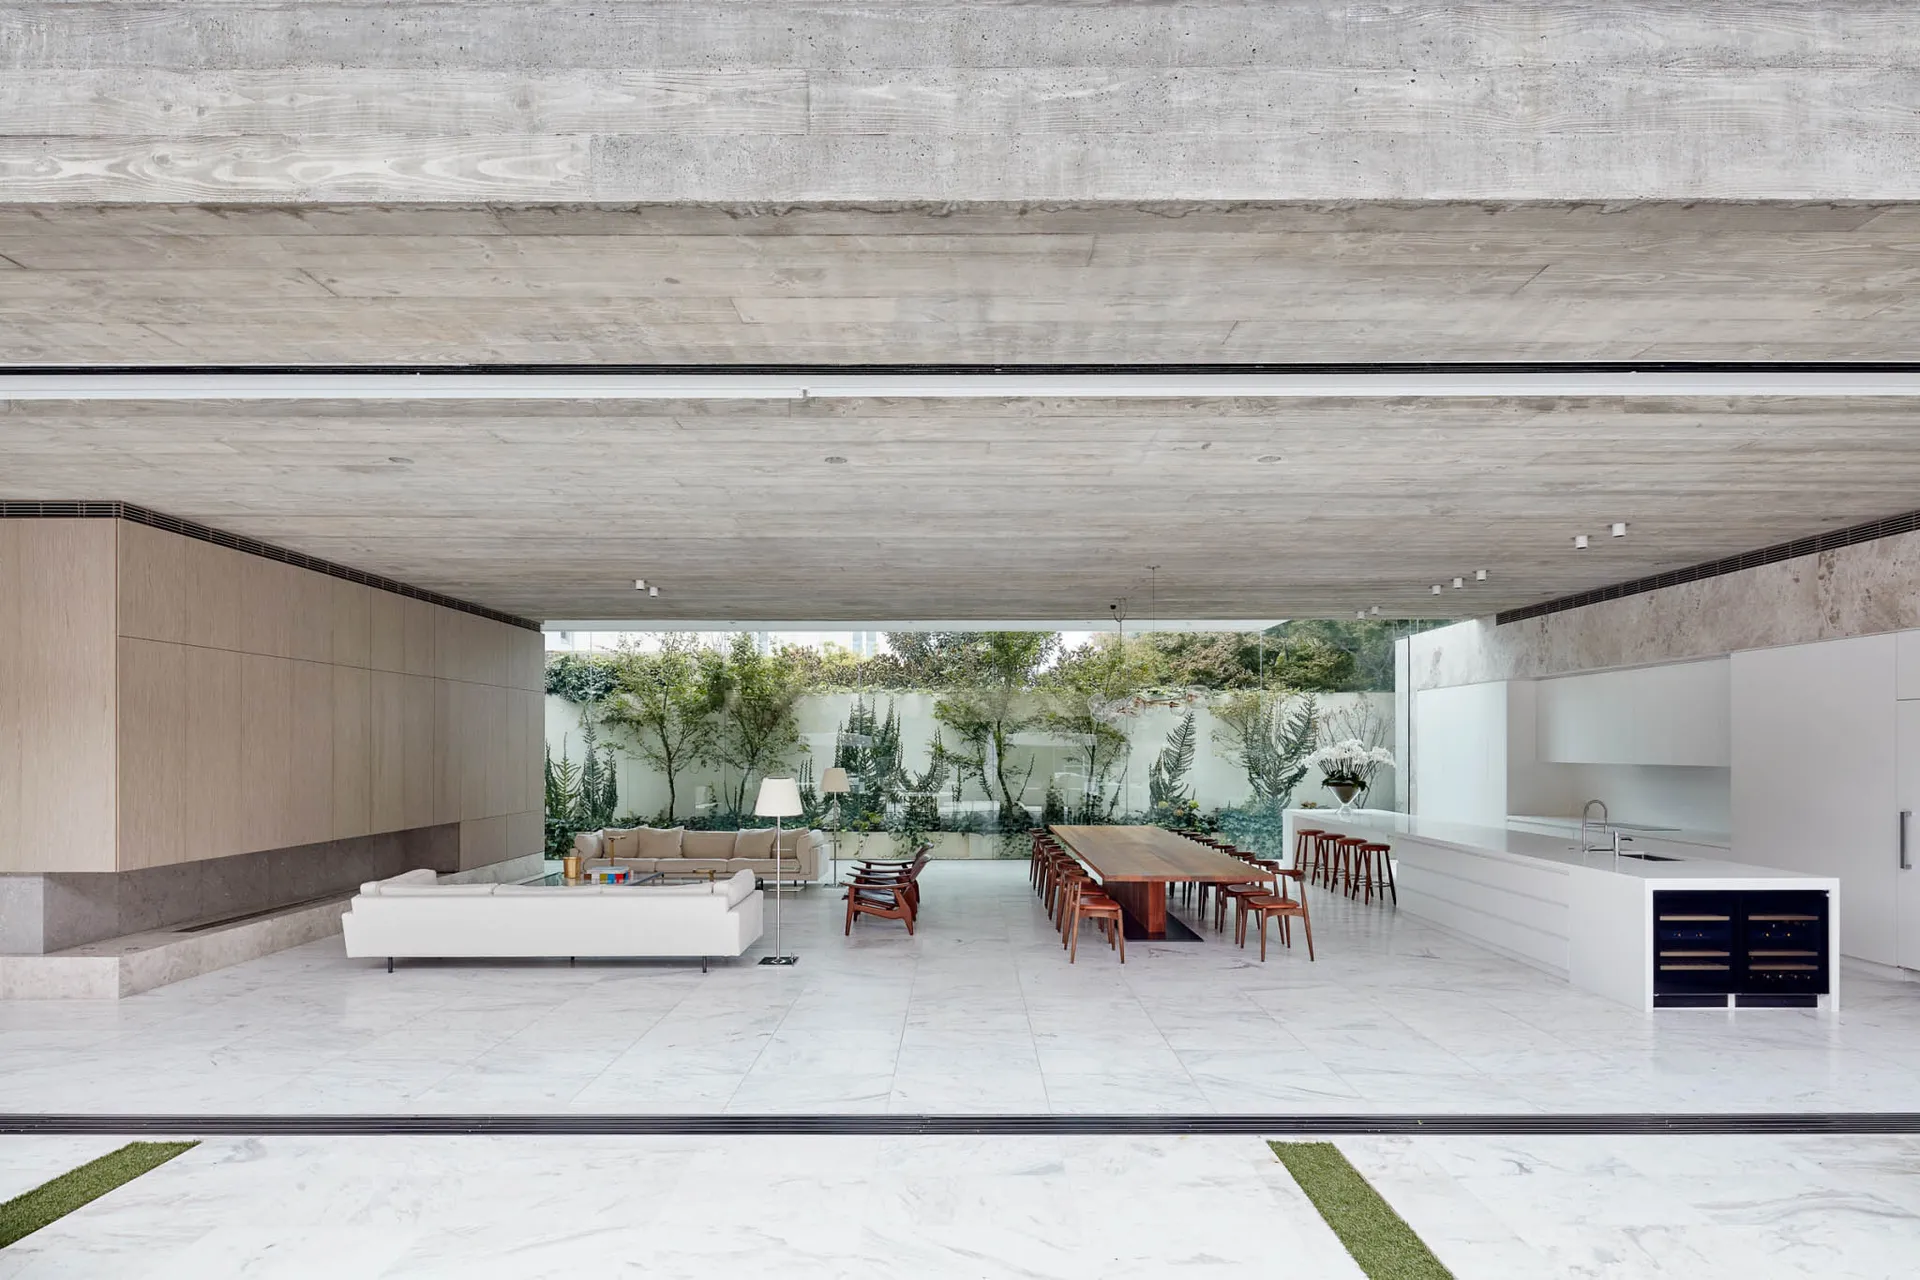
現代客廳採用白色大理石地板、混凝土天花板橫樑,並可眺望戶外綠意花園。

現代大理石客廳

architecture・modern・living space

Modern living space with minimalist design, white marble flooring, and concrete ceiling beams displaying an open-concept layout with a garden in the background

標籤

modernarchitectureliving roomminimalistconcrete

現代大理石客廳

architecture・modern・living space

Modern living space with minimalist design, white marble flooring, and concrete ceiling beams displaying an open-concept layout with a garden in the background

標籤

modernarchitectureliving roomminimalistconcrete

關於此設計

寬敞的現代客廳以白色大理石地板鋪陳,搭配裸露的混凝土天花板橫樑,營造簡潔俐落的空間氛圍。自然光線從花園方向灑入,映照出室內的清爽質感與戶外綠意。

風格
architecture
材質
modern
主題
living space

更多設計靈感

  • Floor plan of a commercial building showing various rooms such as lobby, reception, cafe, barber, and different types of host一樓平面圖
  • A modern interior space with curved, metallic lighting fixtures.現代室內設計搭配金屬燈具
  • A 3D architectural rendering of an interior design layout with various functional zones and materials.建築:室內設計 3D 渲染
  • A detailed architectural plan of a two-story brick house with a palm tree nearby.磚造房屋平面圖
  • A rendered image of a building's exterior with a map pattern on the wall and a door on the side.房屋外觀渲染圖
  • A detailed technical architectural floor plan depicting a residential or commercial interior space with defined rooms and fun樓層平面圖建築設計
  • Concrete staircase with wooden handrail and metal railing混凝土樓梯搭配木質與金屬細節
  • A stone restaurant exterior with wooden chairs and a glass facade.石材餐廳外觀

現代大理石客廳

Sophisticated Living Room Collection

Sophisticated Living Room Collection

現代客廳採用白色大理石地板、混凝土天花板橫樑,並可眺望戶外綠意花園。

現代大理石客廳

architecture・modern・living space

Modern living space with minimalist design, white marble flooring, and concrete ceiling beams displaying an open-concept layout with a garden in the background

標籤

modernarchitectureliving roomminimalistconcrete

現代大理石客廳

architecture・modern・living space

Modern living space with minimalist design, white marble flooring, and concrete ceiling beams displaying an open-concept layout with a garden in the background

標籤

modernarchitectureliving roomminimalistconcrete

關於此設計

寬敞的現代客廳以白色大理石地板鋪陳,搭配裸露的混凝土天花板橫樑,營造簡潔俐落的空間氛圍。自然光線從花園方向灑入,映照出室內的清爽質感與戶外綠意。

風格
architecture
材質
modern
主題
living space

更多設計靈感

  • Floor plan of a commercial building showing various rooms such as lobby, reception, cafe, barber, and different types of host一樓平面圖
  • A modern interior space with curved, metallic lighting fixtures.現代室內設計搭配金屬燈具
  • A 3D architectural rendering of an interior design layout with various functional zones and materials.建築:室內設計 3D 渲染
  • A detailed architectural plan of a two-story brick house with a palm tree nearby.磚造房屋平面圖
  • A rendered image of a building's exterior with a map pattern on the wall and a door on the side.房屋外觀渲染圖
  • A detailed technical architectural floor plan depicting a residential or commercial interior space with defined rooms and fun樓層平面圖建築設計
  • Concrete staircase with wooden handrail and metal railing混凝土樓梯搭配木質與金屬細節
  • A stone restaurant exterior with wooden chairs and a glass facade.石材餐廳外觀