FeelDesign LogoFeelDesign

現代混用空間,搭配水泥地板

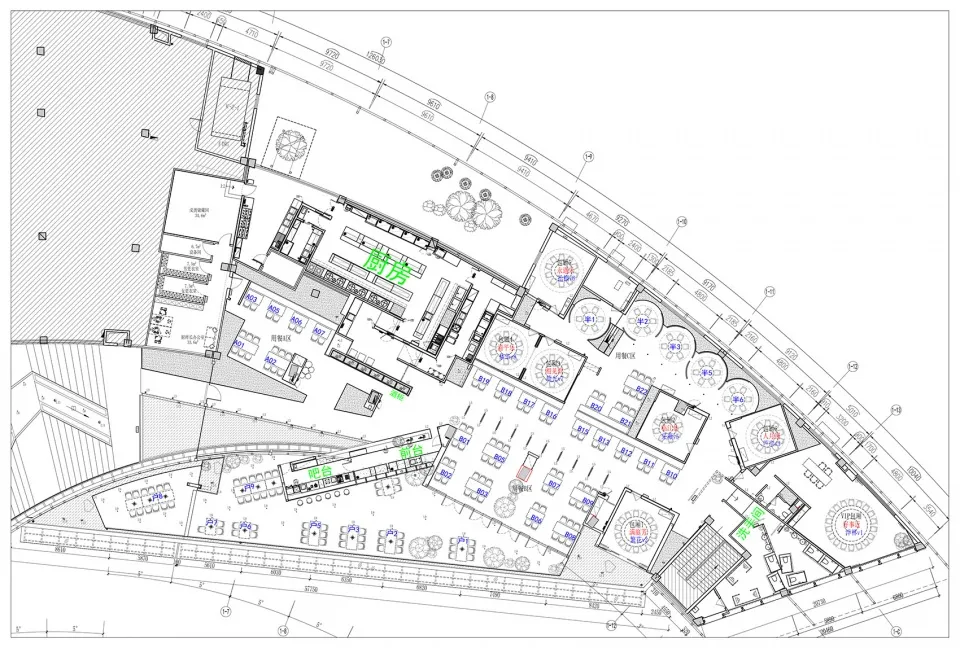
廈門集泮·良食餐廳

廈門集泮·良食餐廳

現代建築的 2D 平面圖,包含多個房間與空間,特色為水泥地板與牆面,營造明亮開闊氛圍

現代混用空間,搭配水泥地板

floor plan

標籤

現代混用平面圖水泥乾淨線條極簡

現代混用空間,搭配水泥地板

floor plan

標籤

現代混用平面圖水泥乾淨線條極簡

關於此設計

現代建築的 2D 平面圖,包含多個房間與空間,特色為水泥地板與牆面,營造明亮開闊氛圍

風格
floor plan

更多設計靈感

  • Black and white drawing of a floor plan featuring a snake, skull, wine glass, cup, vase, and clock in a mix of indoor and outdoor elements帶有藝術元素的奇幻混搭風格平面圖
  • 2D floor plan of a modern restaurant with various rooms, seating arrangements, entrances, and exits現代餐廳平面圖
  • 2D floor plan of a living space with walls, doors, windows, furniture, and labels indicating room layout and measurements開放式客廳、餐廳與廚房空間
  • 2D schematic diagram of a modern indoor space with a red structure in the center, featuring clean lines, minimalistic design, and neutral tones現代室內空間帶紅色結構
  • Black and white floor plan of a hotel or office complex with various rooms, including a lobby, sitting area, and service area經典飯店或辦公大樓平面圖
  • 2D floor plan of a modern office space with dining area, kitchen, hallway, and restroom, featuring clean lines and minimalistic elements現代辦公空間平面圖
  • 2D floor plan of a hotel with modern and traditional design elements, featuring various rooms, furniture, and labels現代酒店平面圖,融合混搭風格
  • 2D floor plan of a modern open-plan space with dining and kitchen areas, featuring linework, labels, and measurements現代開放式客廳、餐廳與廚房空間

現代混用空間,搭配水泥地板

廈門集泮·良食餐廳

廈門集泮·良食餐廳

現代建築的 2D 平面圖,包含多個房間與空間,特色為水泥地板與牆面,營造明亮開闊氛圍

現代混用空間,搭配水泥地板

floor plan

標籤

現代混用平面圖水泥乾淨線條極簡

現代混用空間,搭配水泥地板

floor plan

標籤

現代混用平面圖水泥乾淨線條極簡

關於此設計

現代建築的 2D 平面圖,包含多個房間與空間,特色為水泥地板與牆面,營造明亮開闊氛圍

風格
floor plan

更多設計靈感

  • Black and white drawing of a floor plan featuring a snake, skull, wine glass, cup, vase, and clock in a mix of indoor and outdoor elements帶有藝術元素的奇幻混搭風格平面圖
  • 2D floor plan of a modern restaurant with various rooms, seating arrangements, entrances, and exits現代餐廳平面圖
  • 2D floor plan of a living space with walls, doors, windows, furniture, and labels indicating room layout and measurements開放式客廳、餐廳與廚房空間
  • 2D schematic diagram of a modern indoor space with a red structure in the center, featuring clean lines, minimalistic design, and neutral tones現代室內空間帶紅色結構
  • Black and white floor plan of a hotel or office complex with various rooms, including a lobby, sitting area, and service area經典飯店或辦公大樓平面圖
  • 2D floor plan of a modern office space with dining area, kitchen, hallway, and restroom, featuring clean lines and minimalistic elements現代辦公空間平面圖
  • 2D floor plan of a hotel with modern and traditional design elements, featuring various rooms, furniture, and labels現代酒店平面圖,融合混搭風格
  • 2D floor plan of a modern open-plan space with dining and kitchen areas, featuring linework, labels, and measurements現代開放式客廳、餐廳與廚房空間