FeelDesign LogoFeelDesign

現代混用空間,搭配混凝土牆面與玻璃門

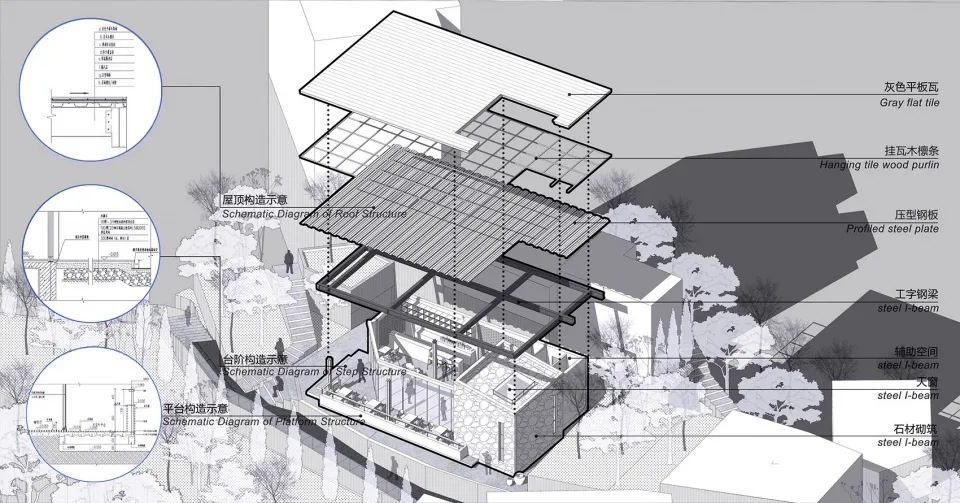
重慶水土老街手爬岩咖啡館

重慶水土老街手爬岩咖啡館

現代建築的2D平面圖,包含客廳、餐廳與臥室等多樣空間,特色為混凝土牆面、玻璃門與木質點綴,並有充足窗戶自然光

現代混用空間,搭配混凝土牆面與玻璃門

floor plan

標籤

現代混用住宅商業乾淨線條極簡

現代混用空間,搭配混凝土牆面與玻璃門

floor plan

標籤

現代混用住宅商業乾淨線條極簡

關於此設計

現代建築的2D平面圖,包含客廳、餐廳與臥室等多樣空間,特色為混凝土牆面、玻璃門與木質點綴,並有充足窗戶自然光

風格
floor plan

更多設計靈感

  • Floor plan of a retail space showing operational zones, bread display areas, and rest areas.零售空間配置圖
  • Simplified architectural drawing of a floor plan in black and white.建築平面圖 黑白
  • Detailed architectural floor plans for a residential building, including ground floor, first floor, and basement layouts.海德公園住宅平面圖
  • Schematic floor plan of a hotel interior showing various rooms and areas like lobby, restaurant, business area, and children'飯店室內配置圖
  • 2D floor plan of a modern building interior with dining and living areas, featuring linework, labels, and symbols現代開放式客廳與餐廳空間
  • Floor plan of a restaurant or living area with furniture, decorative items, and a staircase, depicted in a 2D schematic diagram餐廳生活空間家具配置圖
  • 2D floor plan of a commercial dining space with multiple tables and chairs, labeled measurements and linework多桌商業餐廳空間
  • 2D floor plan of a minimalist home with various rooms and their connections極簡住宅平面圖

現代混用空間,搭配混凝土牆面與玻璃門

重慶水土老街手爬岩咖啡館

重慶水土老街手爬岩咖啡館

現代建築的2D平面圖,包含客廳、餐廳與臥室等多樣空間,特色為混凝土牆面、玻璃門與木質點綴,並有充足窗戶自然光

現代混用空間,搭配混凝土牆面與玻璃門

floor plan

標籤

現代混用住宅商業乾淨線條極簡

現代混用空間,搭配混凝土牆面與玻璃門

floor plan

標籤

現代混用住宅商業乾淨線條極簡

關於此設計

現代建築的2D平面圖,包含客廳、餐廳與臥室等多樣空間,特色為混凝土牆面、玻璃門與木質點綴,並有充足窗戶自然光

風格
floor plan

更多設計靈感

  • Floor plan of a retail space showing operational zones, bread display areas, and rest areas.零售空間配置圖
  • Simplified architectural drawing of a floor plan in black and white.建築平面圖 黑白
  • Detailed architectural floor plans for a residential building, including ground floor, first floor, and basement layouts.海德公園住宅平面圖
  • Schematic floor plan of a hotel interior showing various rooms and areas like lobby, restaurant, business area, and children'飯店室內配置圖
  • 2D floor plan of a modern building interior with dining and living areas, featuring linework, labels, and symbols現代開放式客廳與餐廳空間
  • Floor plan of a restaurant or living area with furniture, decorative items, and a staircase, depicted in a 2D schematic diagram餐廳生活空間家具配置圖
  • 2D floor plan of a commercial dining space with multiple tables and chairs, labeled measurements and linework多桌商業餐廳空間
  • 2D floor plan of a minimalist home with various rooms and their connections極簡住宅平面圖