FeelDesign LogoFeelDesign

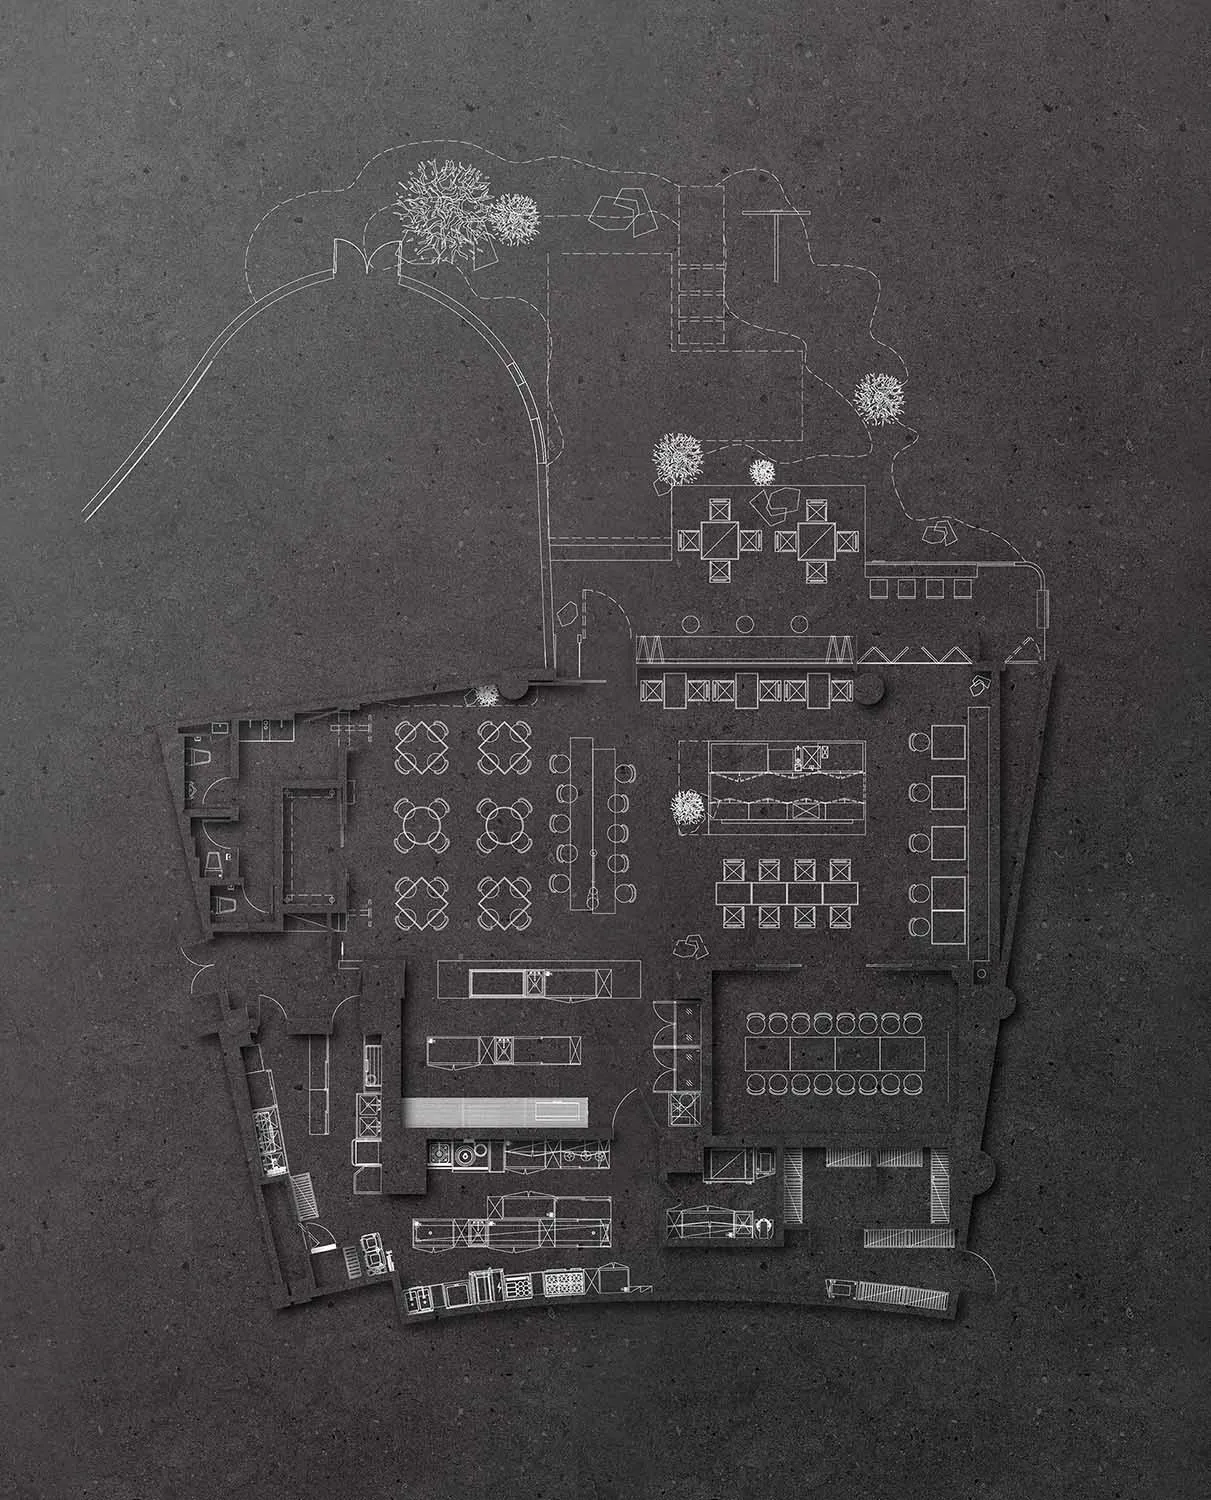
現代多層建築平面圖,含餐廚與客廳空間

杭州野回 WILDBACK

杭州野回 WILDBACK

現代建築室內的黑白建築圖,具多層樓、房間與空間,展現乾淨線條與極簡元素

現代多層建築平面圖,含餐廚與客廳空間

floor plan

標籤

現代多層平面圖黑白乾淨線條極簡

現代多層建築平面圖,含餐廚與客廳空間

floor plan

標籤

現代多層平面圖黑白乾淨線條極簡

關於此設計

現代建築室內的黑白建築圖,具多層樓、房間與空間,展現乾淨線條與極簡元素

風格
floor plan

更多設計靈感

  • Black and white floor plan of a hotel or office complex with multiple rooms and a well-organized layout飯店或辦公大樓平面圖
  • 2D floor plan of a mixed-style home with wooden paneling, featuring a dining area, living room, and bedroom木飾面板混搭風格住宅
  • 2D floor plan of a mixed-style home with wooden paneling, featuring a dining area, living room, and bedroom混搭風格木飾面板住宅
  • 2D floor plan of a restaurant with labeled rooms, a mix of wood and stone materials, and dim lighting木石特色餐廳平面圖
  • 2D floor plan of a modern building with multiple levels, showing various rooms and spaces, including a kitchen and dining area多層現代建築平面圖
  • 2D floor plan of a modern building with multiple levels, showing various rooms and spaces, including a kitchen and dining area多層現代建築樓層平面圖
  • 2D floor plan of a modern building with multiple rooms, clean lines, and open spaces, featuring concrete and steel materials現代開放式格局,混凝土與鋼材設計
  • White and black floor plan of a hotel with various rooms and spaces, including a lobby and bedrooms, presented in a clean and professional design現代飯店平面圖,高效動線布局

現代多層建築平面圖,含餐廚與客廳空間

杭州野回 WILDBACK

杭州野回 WILDBACK

現代建築室內的黑白建築圖,具多層樓、房間與空間,展現乾淨線條與極簡元素

現代多層建築平面圖,含餐廚與客廳空間

floor plan

標籤

現代多層平面圖黑白乾淨線條極簡

現代多層建築平面圖,含餐廚與客廳空間

floor plan

標籤

現代多層平面圖黑白乾淨線條極簡

關於此設計

現代建築室內的黑白建築圖,具多層樓、房間與空間,展現乾淨線條與極簡元素

風格
floor plan

更多設計靈感

  • Black and white floor plan of a hotel or office complex with multiple rooms and a well-organized layout飯店或辦公大樓平面圖
  • 2D floor plan of a mixed-style home with wooden paneling, featuring a dining area, living room, and bedroom木飾面板混搭風格住宅
  • 2D floor plan of a mixed-style home with wooden paneling, featuring a dining area, living room, and bedroom混搭風格木飾面板住宅
  • 2D floor plan of a restaurant with labeled rooms, a mix of wood and stone materials, and dim lighting木石特色餐廳平面圖
  • 2D floor plan of a modern building with multiple levels, showing various rooms and spaces, including a kitchen and dining area多層現代建築平面圖
  • 2D floor plan of a modern building with multiple levels, showing various rooms and spaces, including a kitchen and dining area多層現代建築樓層平面圖
  • 2D floor plan of a modern building with multiple rooms, clean lines, and open spaces, featuring concrete and steel materials現代開放式格局,混凝土與鋼材設計
  • White and black floor plan of a hotel with various rooms and spaces, including a lobby and bedrooms, presented in a clean and professional design現代飯店平面圖,高效動線布局