FeelDesign LogoFeelDesign

現代多層建築樓層規劃

西

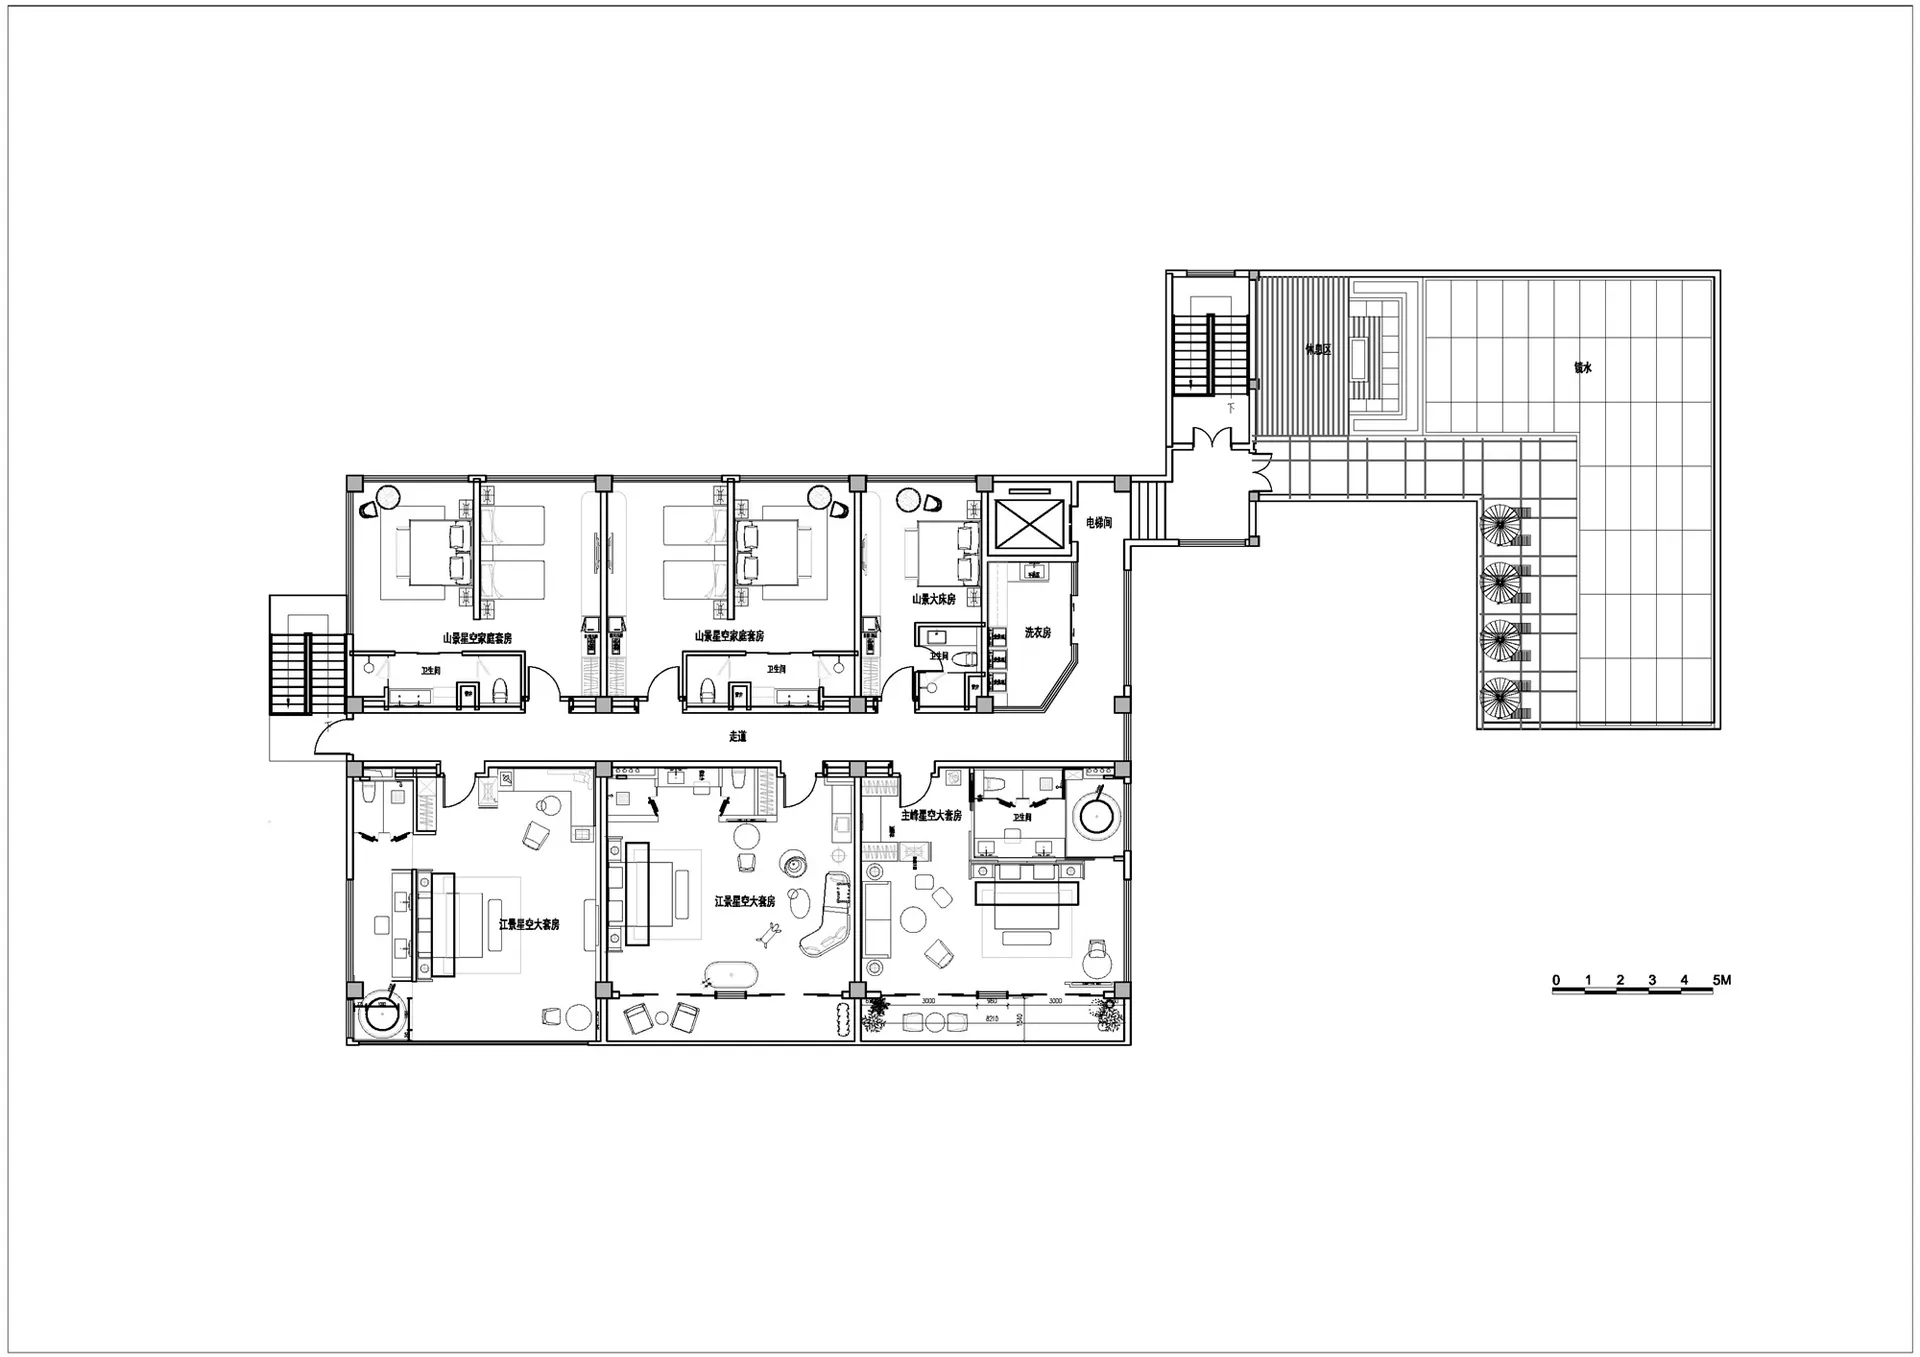
西藏林芝漫塵民宿

黑白的樓層規劃圖,現代家居設計,簡約的線條,簡潔的佈置

現代多層建築樓層規劃

floor plan

標籤

現代多層樓層規劃黑白簡約高效

現代多層建築樓層規劃

floor plan

標籤

現代多層樓層規劃黑白簡約高效

關於此設計

黑白的樓層規劃圖,現代家居設計,簡約的線條,簡潔的佈置

風格
floor plan

更多設計靈感

  • A modern commercial space with white walls and floors, featuring various rooms and spaces in a clean and minimalistic design白色牆面的現代商業空間
  • 2D floor plan of a modern living space with chairs, tables, and a couch arranged in a functional layout現代客廳空間家具配置
  • Black and white floor plan of a large commercial space with a mix of concrete, wood, and metal materials混凝土與木質點綴的商業空間
  • Empty office space with a large triangle shape on the floor, simple design, and scattered chairs簡約佈局的空置辦公空間
  • 2D floor plan of a modern house with various rooms and layout現代住宅平面圖
  • 2D floor plan of a dental office with multiple chairs arranged throughout the space, displayed on a black background空置牙醫診所樓層平面圖
  • 2D floor plan of a modern house with white walls, featuring a living room, kitchen, bedroom, and bathroom, with measurements and labels現代住宅白色牆面平面圖
  • A clean and bright interior space with a staircase leading to another level, featuring white walls and a simple layout帶樓梯的開放空間

現代多層建築樓層規劃

西

西藏林芝漫塵民宿

黑白的樓層規劃圖,現代家居設計,簡約的線條,簡潔的佈置

現代多層建築樓層規劃

floor plan

標籤

現代多層樓層規劃黑白簡約高效

現代多層建築樓層規劃

floor plan

標籤

現代多層樓層規劃黑白簡約高效

關於此設計

黑白的樓層規劃圖,現代家居設計,簡約的線條,簡潔的佈置

風格
floor plan

更多設計靈感

  • A modern commercial space with white walls and floors, featuring various rooms and spaces in a clean and minimalistic design白色牆面的現代商業空間
  • 2D floor plan of a modern living space with chairs, tables, and a couch arranged in a functional layout現代客廳空間家具配置
  • Black and white floor plan of a large commercial space with a mix of concrete, wood, and metal materials混凝土與木質點綴的商業空間
  • Empty office space with a large triangle shape on the floor, simple design, and scattered chairs簡約佈局的空置辦公空間
  • 2D floor plan of a modern house with various rooms and layout現代住宅平面圖
  • 2D floor plan of a dental office with multiple chairs arranged throughout the space, displayed on a black background空置牙醫診所樓層平面圖
  • 2D floor plan of a modern house with white walls, featuring a living room, kitchen, bedroom, and bathroom, with measurements and labels現代住宅白色牆面平面圖
  • A clean and bright interior space with a staircase leading to another level, featuring white walls and a simple layout帶樓梯的開放空間