FeelDesign LogoFeelDesign

現代多層樓地板圖含廚房與餐廳

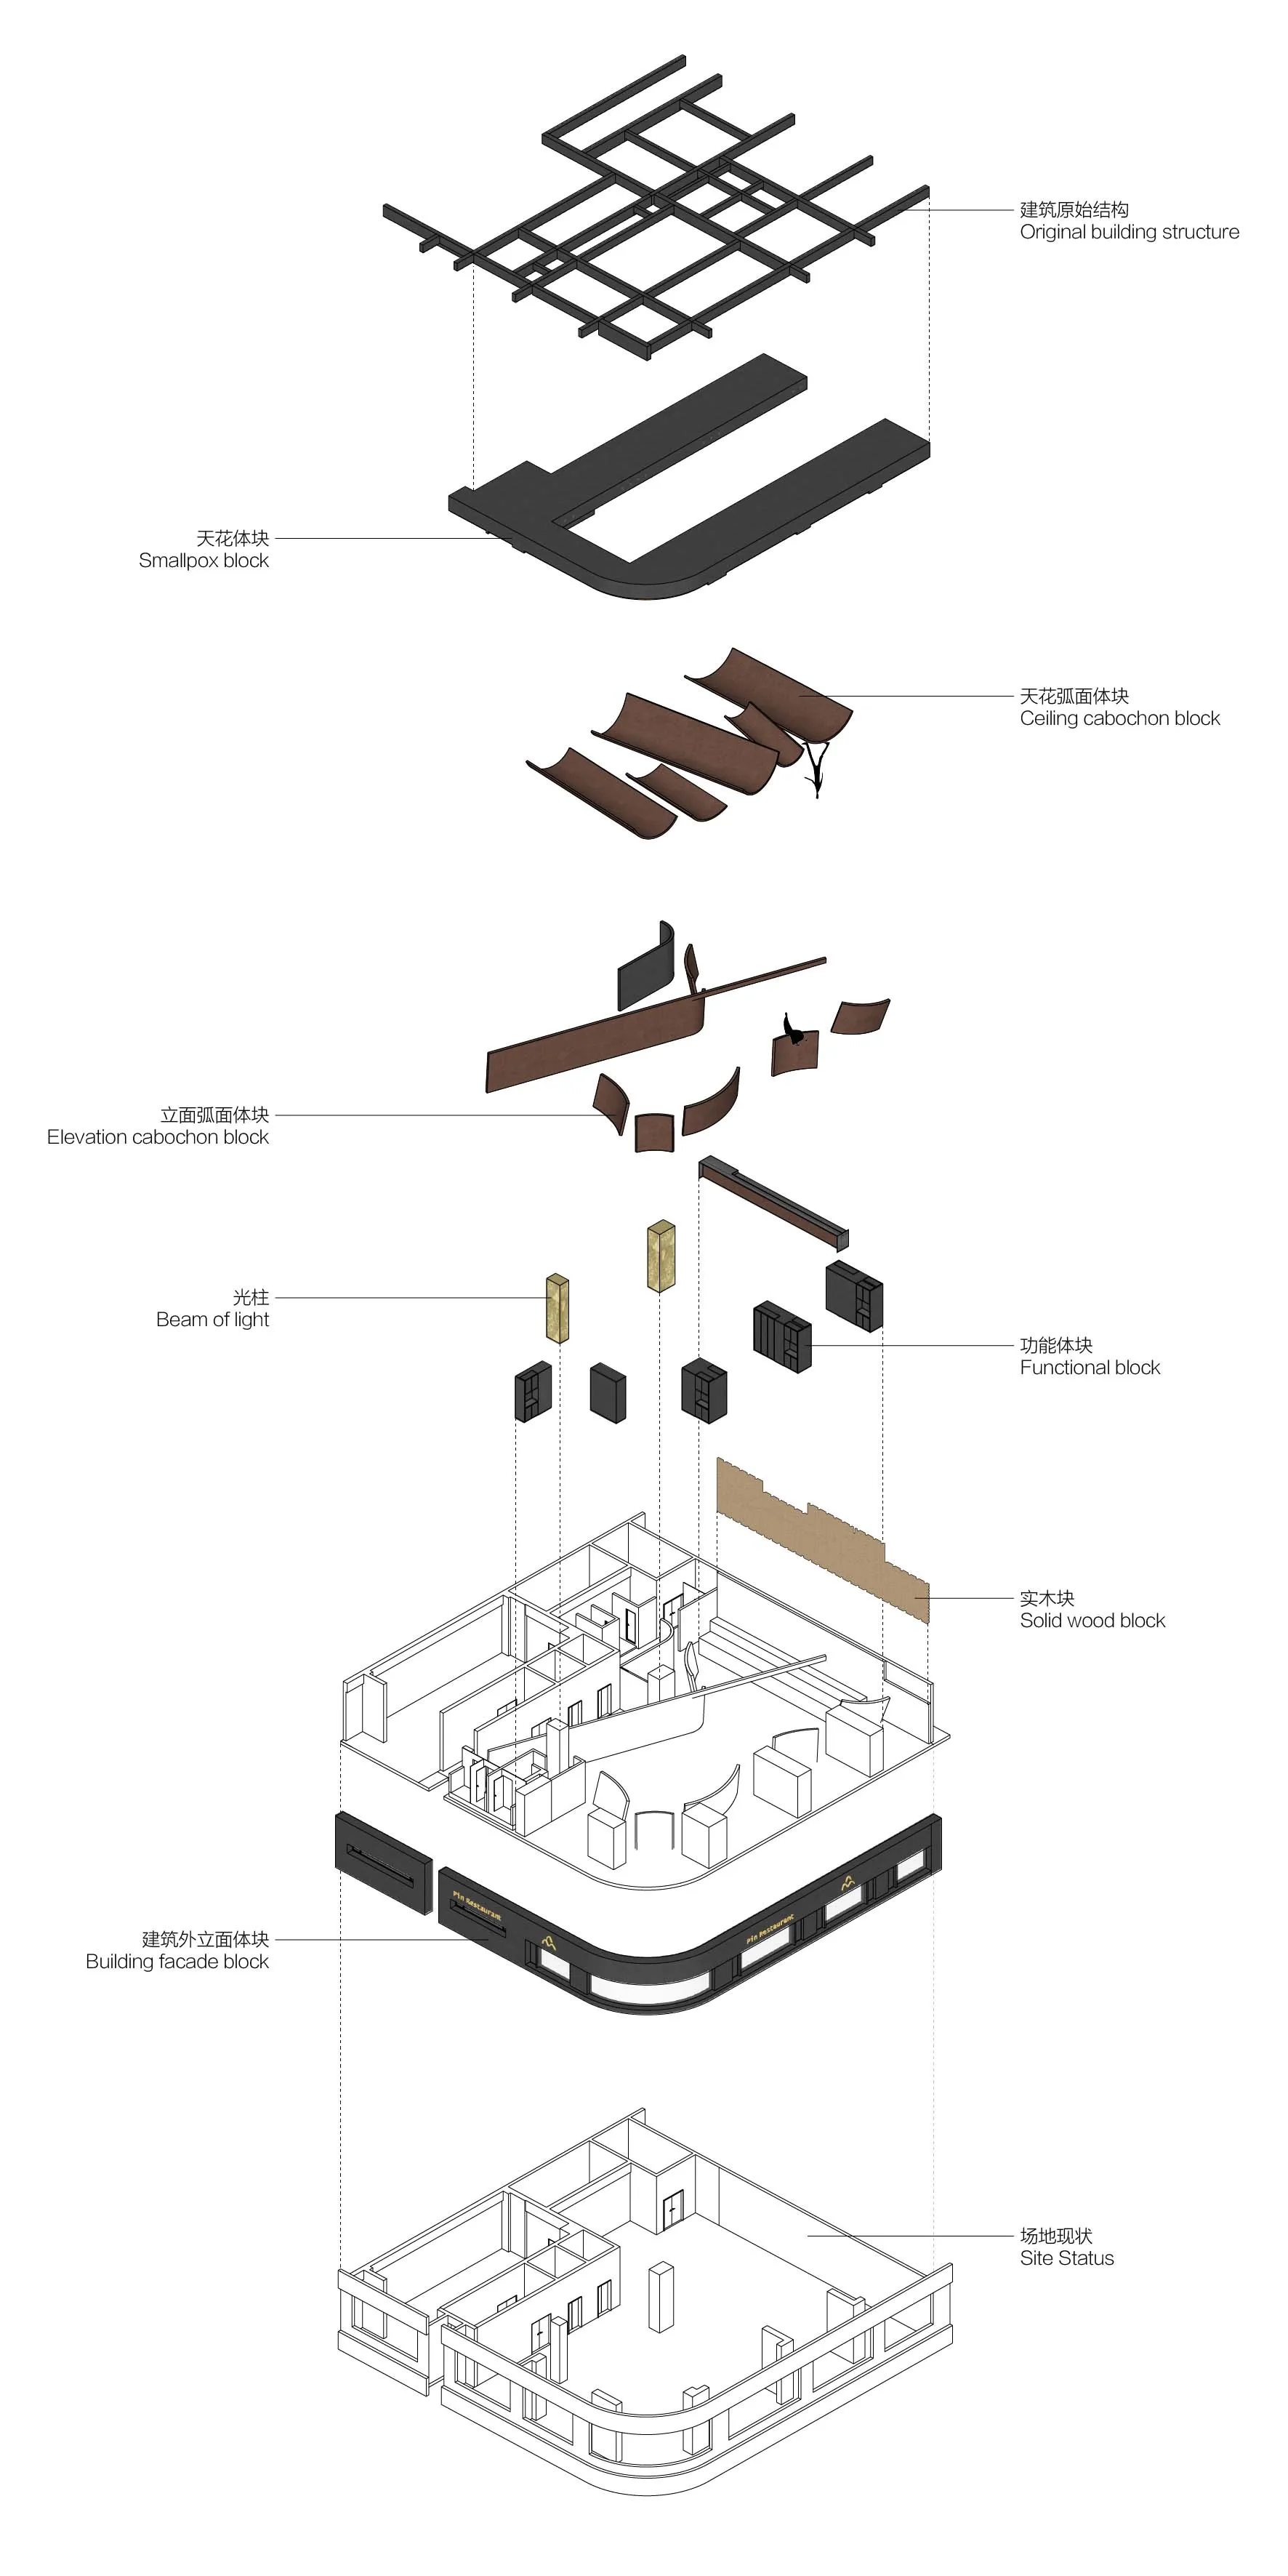
汕頭漫遊沙丘-品餐廳

汕頭漫遊沙丘-品餐廳

現代建築多層樓的2D平面圖,包含廚房與餐廳區域,附線稿、標示與尺寸

現代多層樓地板圖含廚房與餐廳

floor plan

標籤

現代平面圖多層廚房餐廳實用

現代多層樓地板圖含廚房與餐廳

floor plan

標籤

現代平面圖多層廚房餐廳實用

關於此設計

現代建築多層樓的2D平面圖,包含廚房與餐廳區域,附線稿、標示與尺寸

風格
floor plan

更多設計靈感

  • Black and white architectural drawing of a modern office space with functional zones, clean lines, and simple shapes, featuring a staircase, dining table, and chair現代極簡辦公空間,機能分區設計
  • 2D floor plan of a modern hotel with a living area, dining area, kitchen, bedrooms, and two bars現代飯店多酒吧平面圖
  • 2D floor plan of a modern building interior with multiple rooms, chairs, and linework indicating a functional layout現代開放式客廳空間與座位區
  • 2D floor plan of a modern restaurant with chairs and potted plants, featuring a top-down layout with linework and labels現代餐廳平面圖,含座椅與盆栽
  • 2D floor plan of a modern restaurant with chairs and potted plants, featuring a top-down layout with linework and labels現代餐廳平面圖,含座椅與植物
  • 2D floor plan of a hillside house with various rooms, including a living area, kitchen, and bedroom, with trees in the background山坡住宅多層空間平面圖
  • 2D floor plan of a hillside house with various rooms, including a living area, kitchen, and bedroom, with trees in the background山坡住宅多層空間平面圖
  • Black and white floor plan of a hotel or office complex with various rooms and spaces, including a dining area, kitchen, and multiple seating areas混合風格辦公大樓,含餐廳與座位區

現代多層樓地板圖含廚房與餐廳

汕頭漫遊沙丘-品餐廳

汕頭漫遊沙丘-品餐廳

現代建築多層樓的2D平面圖,包含廚房與餐廳區域,附線稿、標示與尺寸

現代多層樓地板圖含廚房與餐廳

floor plan

標籤

現代平面圖多層廚房餐廳實用

現代多層樓地板圖含廚房與餐廳

floor plan

標籤

現代平面圖多層廚房餐廳實用

關於此設計

現代建築多層樓的2D平面圖,包含廚房與餐廳區域,附線稿、標示與尺寸

風格
floor plan

更多設計靈感

  • Black and white architectural drawing of a modern office space with functional zones, clean lines, and simple shapes, featuring a staircase, dining table, and chair現代極簡辦公空間,機能分區設計
  • 2D floor plan of a modern hotel with a living area, dining area, kitchen, bedrooms, and two bars現代飯店多酒吧平面圖
  • 2D floor plan of a modern building interior with multiple rooms, chairs, and linework indicating a functional layout現代開放式客廳空間與座位區
  • 2D floor plan of a modern restaurant with chairs and potted plants, featuring a top-down layout with linework and labels現代餐廳平面圖,含座椅與盆栽
  • 2D floor plan of a modern restaurant with chairs and potted plants, featuring a top-down layout with linework and labels現代餐廳平面圖,含座椅與植物
  • 2D floor plan of a hillside house with various rooms, including a living area, kitchen, and bedroom, with trees in the background山坡住宅多層空間平面圖
  • 2D floor plan of a hillside house with various rooms, including a living area, kitchen, and bedroom, with trees in the background山坡住宅多層空間平面圖
  • Black and white floor plan of a hotel or office complex with various rooms and spaces, including a dining area, kitchen, and multiple seating areas混合風格辦公大樓,含餐廳與座位區