FeelDesign LogoFeelDesign

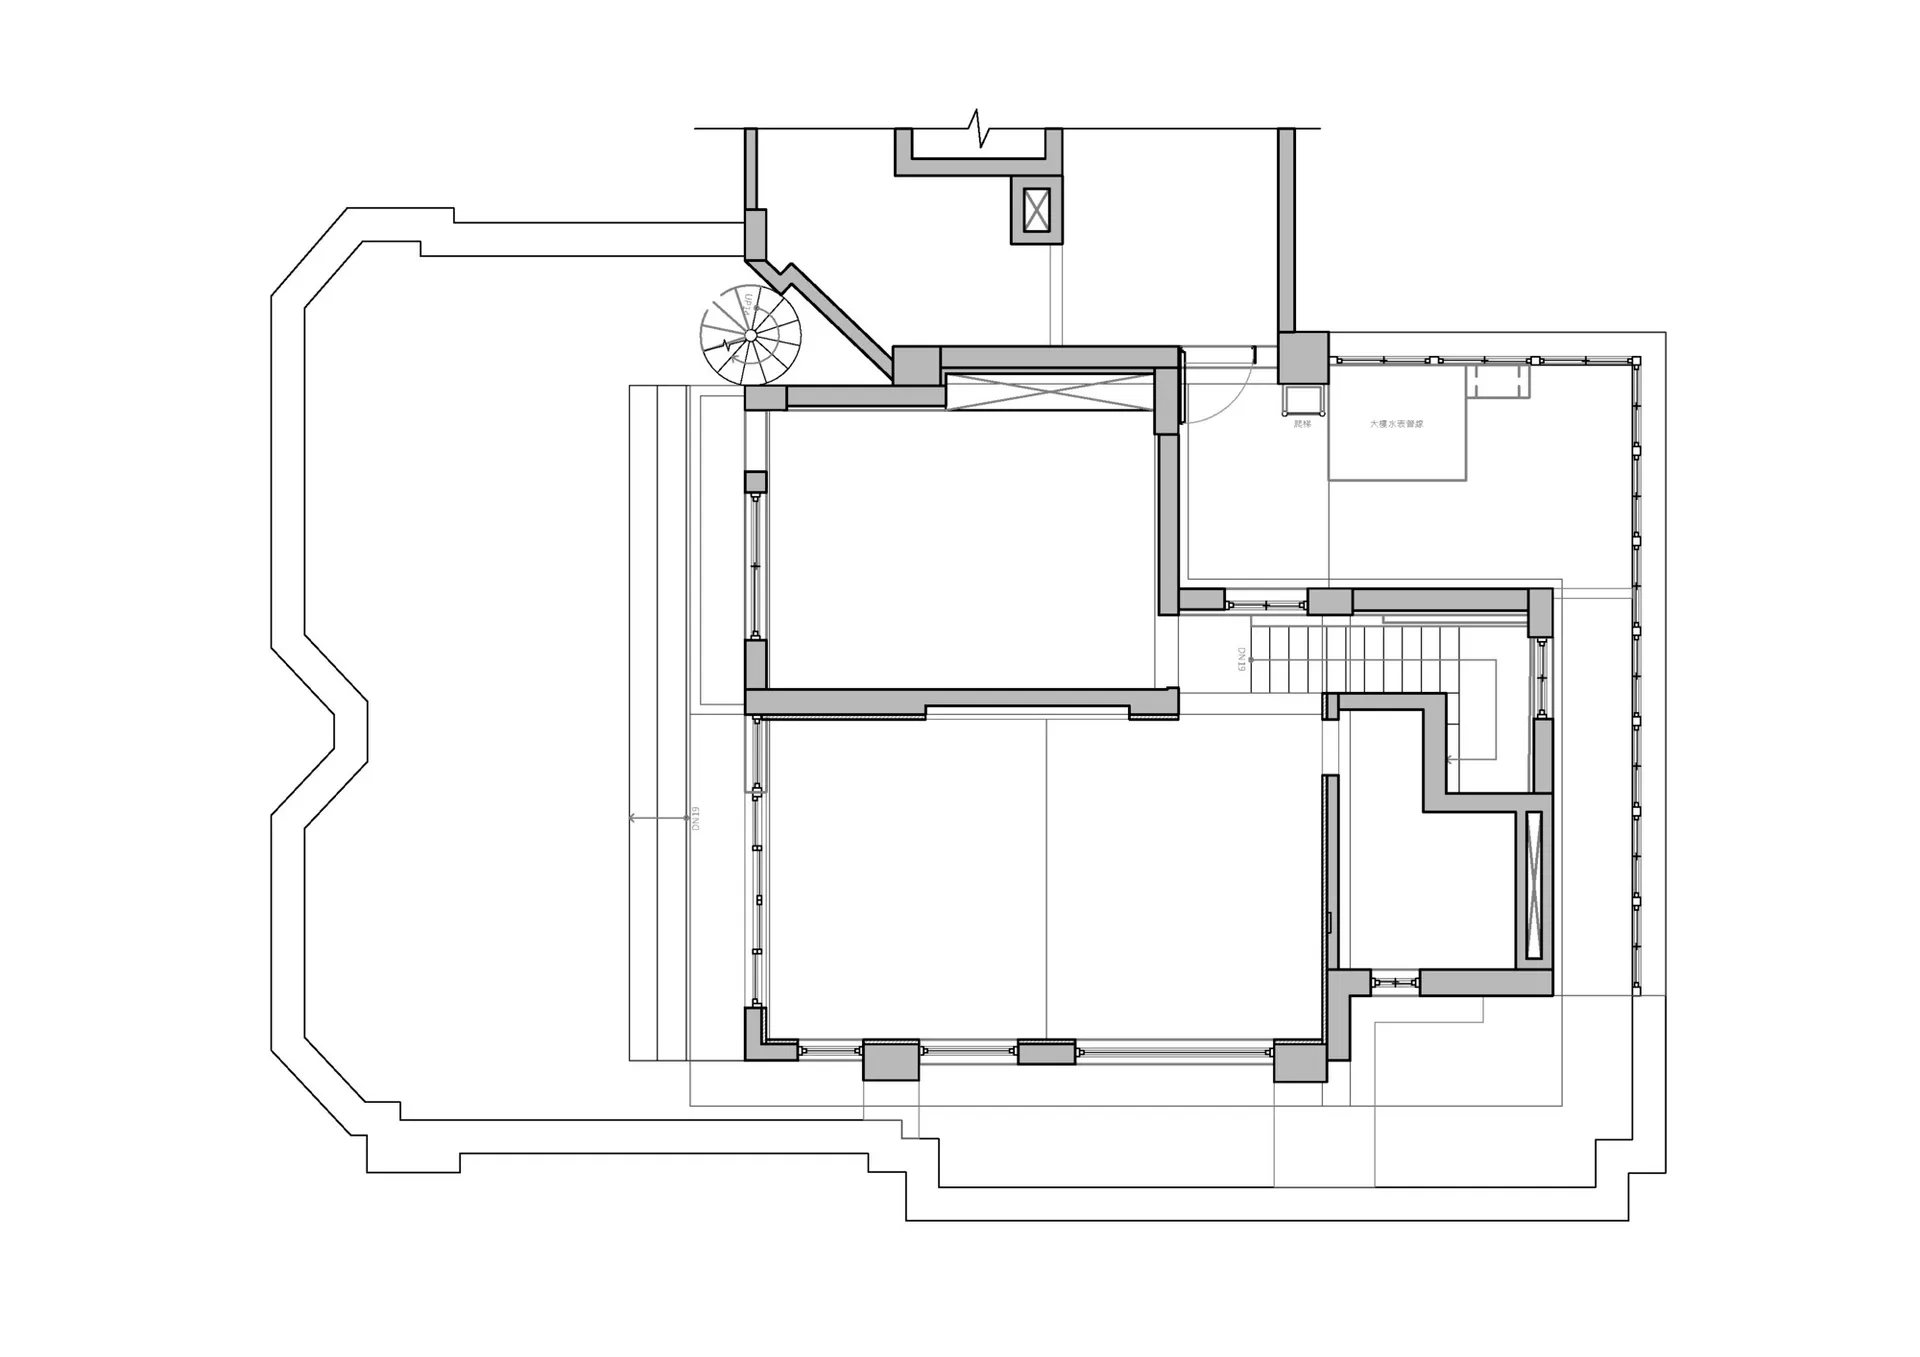
現代多層住宅,包含各式房間

3

310㎡,中國台北C.S.C極簡主義住宅翻新改造

現代住宅多層建築圖,呈現各房間及其連結
現代住宅多層建築圖,呈現各房間及其連結

現代多層住宅,包含各式房間

floor plan

標籤

現代多層住宅平面圖室內建築機能

現代多層住宅,包含各式房間

floor plan

標籤

現代多層住宅平面圖室內建築機能

關於此設計

現代住宅多層建築圖,呈現各房間及其連結

風格
floor plan

更多設計靈感

  • 2D floor plan of a modern house with multiple rooms, doors, windows, and stairs, featuring a comfortable and organized living environment現代住宅多層樓地板平面圖
  • Modern commercial space with clean lines, concrete and glass materials, and overhead lighting現代設計商業空間
  • Architectural floor plan of a modern building with concrete and wood materials, featuring living rooms, bedrooms, dining areas, staircases, hallways, and balconies現代飯店或住宅綜合體平面圖
  • A modern floor plan with white surfaces, showcasing a kitchen, dining room, living room, and other rooms connected by hallways現代開放式白色空間
  • 2D floor plan with kitchen area, dining table, and chairs, featuring modern and functional design with efficient use of space現代實用廚房餐廳平面圖
  • 2D floor plan of a modern building with clean lines, minimalistic design, and clear indications of doorways, hallways, and other essential features現代飯店或住宅綜合體平面圖
  • 2D floor plan of a modern dining space with multiple tables, chairs, and potted plants, featuring linework, labels, and symbols現代開放式餐廳空間,多桌設計
  • Technical blueprint of a modern interior design space.現代平面圖室內設計

現代多層住宅,包含各式房間

3

310㎡,中國台北C.S.C極簡主義住宅翻新改造

現代住宅多層建築圖,呈現各房間及其連結
現代住宅多層建築圖,呈現各房間及其連結

現代多層住宅,包含各式房間

floor plan

標籤

現代多層住宅平面圖室內建築機能

現代多層住宅,包含各式房間

floor plan

標籤

現代多層住宅平面圖室內建築機能

關於此設計

現代住宅多層建築圖,呈現各房間及其連結

風格
floor plan

更多設計靈感

  • 2D floor plan of a modern house with multiple rooms, doors, windows, and stairs, featuring a comfortable and organized living environment現代住宅多層樓地板平面圖
  • Modern commercial space with clean lines, concrete and glass materials, and overhead lighting現代設計商業空間
  • Architectural floor plan of a modern building with concrete and wood materials, featuring living rooms, bedrooms, dining areas, staircases, hallways, and balconies現代飯店或住宅綜合體平面圖
  • A modern floor plan with white surfaces, showcasing a kitchen, dining room, living room, and other rooms connected by hallways現代開放式白色空間
  • 2D floor plan with kitchen area, dining table, and chairs, featuring modern and functional design with efficient use of space現代實用廚房餐廳平面圖
  • 2D floor plan of a modern building with clean lines, minimalistic design, and clear indications of doorways, hallways, and other essential features現代飯店或住宅綜合體平面圖
  • 2D floor plan of a modern dining space with multiple tables, chairs, and potted plants, featuring linework, labels, and symbols現代開放式餐廳空間,多桌設計
  • Technical blueprint of a modern interior design space.現代平面圖室內設計