FeelDesign LogoFeelDesign

現代多層住宅帶地下室

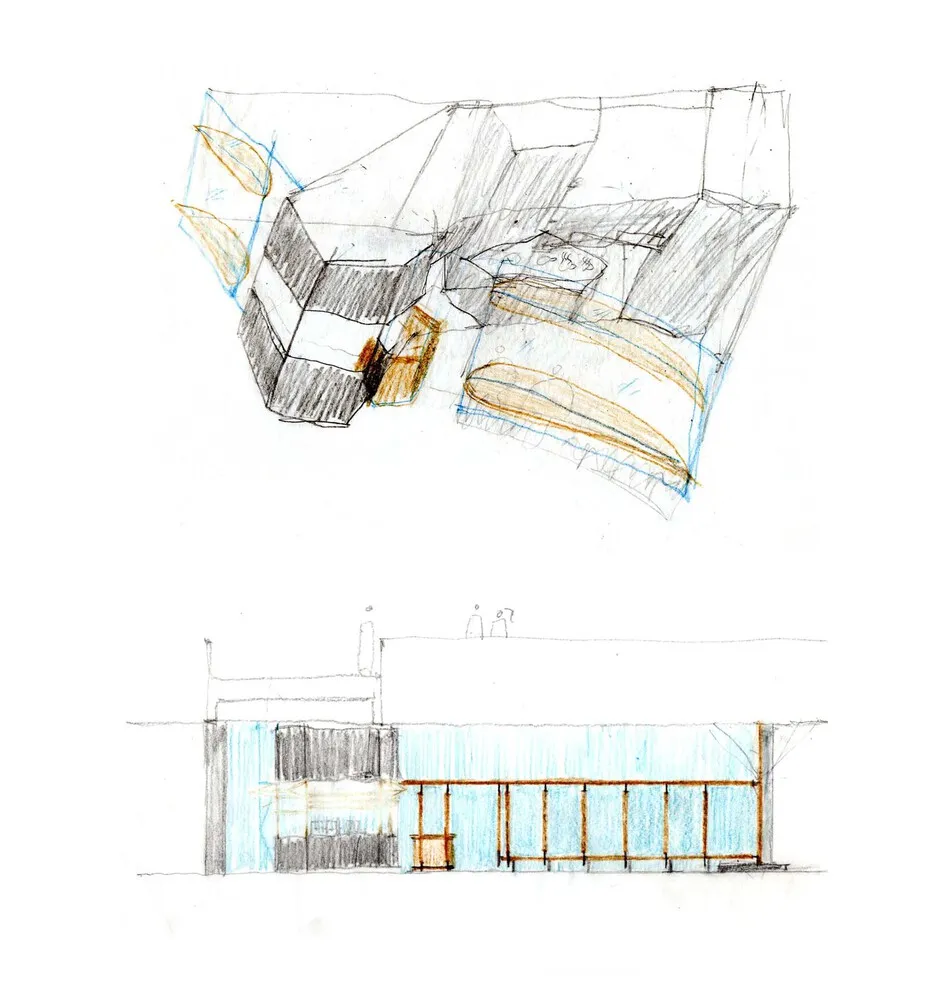
75㎡,上海 the Ninth Coffee 首店

75㎡,上海 the Ninth Coffee 首店

現代多層住宅的 2D 平面圖,包含窗戶與地下室

現代多層住宅帶地下室

floor plan

標籤

現代住宅多層地下室平面圖建築

現代多層住宅帶地下室

floor plan

標籤

現代住宅多層地下室平面圖建築

關於此設計

現代多層住宅的 2D 平面圖,包含窗戶與地下室

風格
floor plan

更多設計靈感

  • Black and white technical floor plan of a one-bedroom apartment labeled Appartement Lecomte, showing bedroom, living room, kitchen, bathroom and scale reference.一房公寓平面圖-客廳廚房開放式格局
  • Technical floor plan drawing of a luxury residential roof garden featuring a curved walkway, water elements, planting areas, and surrounding architectural structures.曲線屋頂花園平面圖與水景設計
  • Black and white architectural floor plan of a large luxury villa complex with multiple wings, courtyards, and detailed room layouts.寬敞豪華別墅群平面圖
  • Architectural floor plan of the 5th floor commercial lobby with room legend and four corresponding interior photographs of the atrium and lobby areas.5樓商業大廳平面圖暨中庭實景
  • Black and white architectural ground floor plan of a Japanese modern house showing two bedrooms, walk-in closets, entrance hall with raised ceiling, skylight, chestnut column, and surrounding garden with weeping podocarpus.栗木柱與挑高天花板的一樓平面圖
  • Floor plan of a modern interior design, viewed in 2D technical drawing style, on paper.現代室內設計平面圖
  • A detailed 2D architectural drawing of a modern residential interior with concrete elements.現代住宅混凝土平面圖
  • White-walled building floor plan with multiple rooms and hallways, minimalistic and functional layout極簡建築樓層平面圖

現代多層住宅帶地下室

75㎡,上海 the Ninth Coffee 首店

75㎡,上海 the Ninth Coffee 首店

現代多層住宅的 2D 平面圖,包含窗戶與地下室

現代多層住宅帶地下室

floor plan

標籤

現代住宅多層地下室平面圖建築

現代多層住宅帶地下室

floor plan

標籤

現代住宅多層地下室平面圖建築

關於此設計

現代多層住宅的 2D 平面圖,包含窗戶與地下室

風格
floor plan

更多設計靈感

  • Black and white technical floor plan of a one-bedroom apartment labeled Appartement Lecomte, showing bedroom, living room, kitchen, bathroom and scale reference.一房公寓平面圖-客廳廚房開放式格局
  • Technical floor plan drawing of a luxury residential roof garden featuring a curved walkway, water elements, planting areas, and surrounding architectural structures.曲線屋頂花園平面圖與水景設計
  • Black and white architectural floor plan of a large luxury villa complex with multiple wings, courtyards, and detailed room layouts.寬敞豪華別墅群平面圖
  • Architectural floor plan of the 5th floor commercial lobby with room legend and four corresponding interior photographs of the atrium and lobby areas.5樓商業大廳平面圖暨中庭實景
  • Black and white architectural ground floor plan of a Japanese modern house showing two bedrooms, walk-in closets, entrance hall with raised ceiling, skylight, chestnut column, and surrounding garden with weeping podocarpus.栗木柱與挑高天花板的一樓平面圖
  • Floor plan of a modern interior design, viewed in 2D technical drawing style, on paper.現代室內設計平面圖
  • A detailed 2D architectural drawing of a modern residential interior with concrete elements.現代住宅混凝土平面圖
  • White-walled building floor plan with multiple rooms and hallways, minimalistic and functional layout極簡建築樓層平面圖