FeelDesign LogoFeelDesign

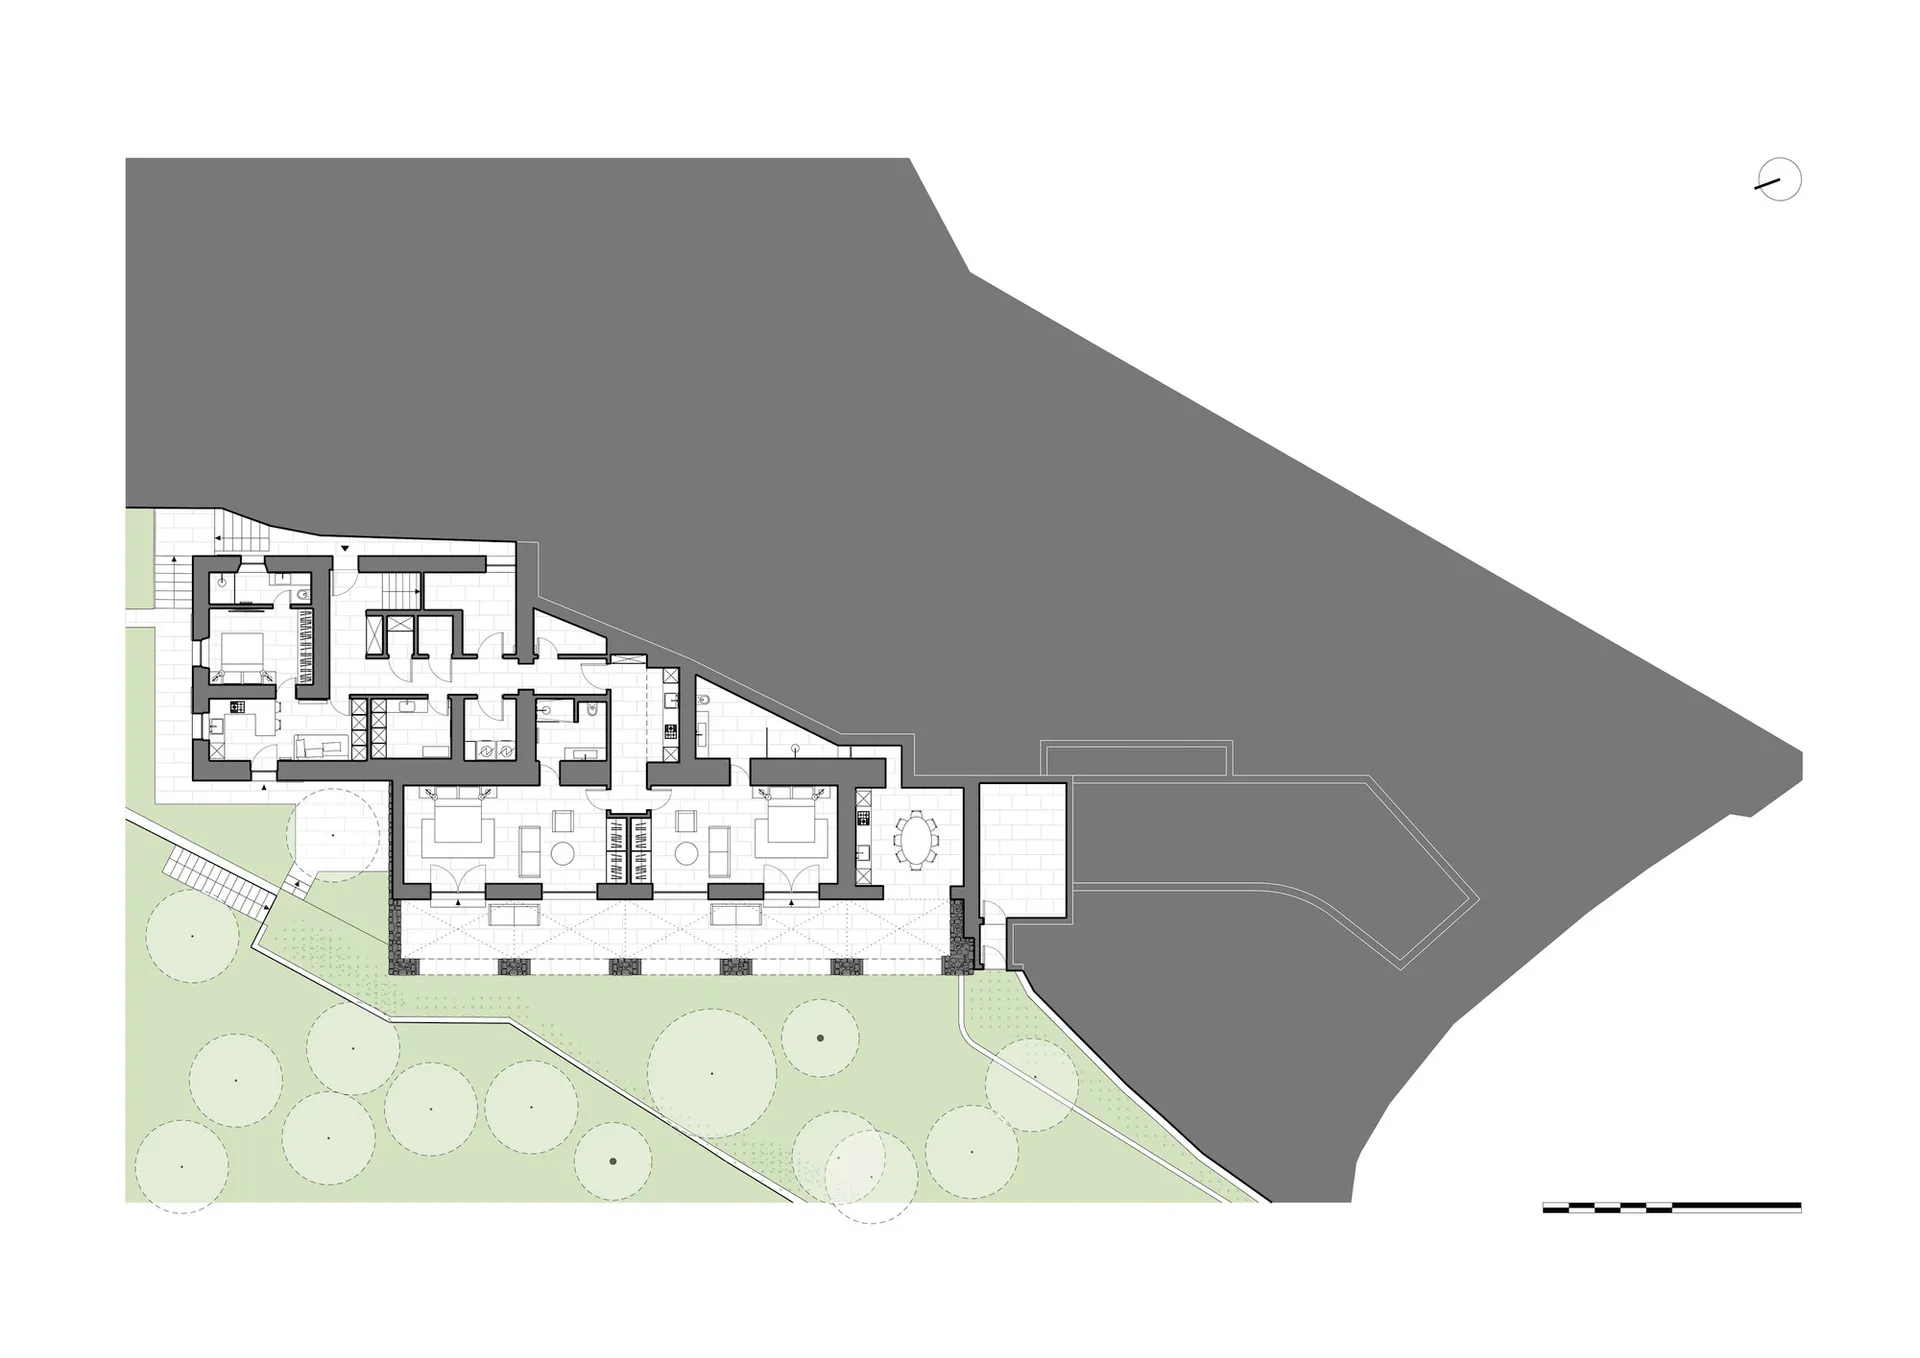
現代多層建築樓層規劃

7

750㎡

清潔線條、簡約裝潢和充足自然光線的詳細現代樓層規劃

現代多層建築樓層規劃

floor plan

標籤

現代多層樓層規劃當代高效敞亮

現代多層建築樓層規劃

floor plan

標籤

現代多層樓層規劃當代高效敞亮

關於此設計

清潔線條、簡約裝潢和充足自然光線的詳細現代樓層規劃

風格
floor plan

更多設計靈感

  • 2D schematic diagram of a modern indoor space with a red structure in the center, featuring clean lines, minimalistic design, and neutral tones現代室內空間帶紅色結構
  • Black and white floor plan of a hotel or office complex with various rooms, including a lobby, sitting area, and service area經典飯店或辦公大樓平面圖
  • 2D floor plan of a modern office space with dining area, kitchen, hallway, and restroom, featuring clean lines and minimalistic elements現代辦公空間平面圖
  • 2D floor plan of a hotel with modern and traditional design elements, featuring various rooms, furniture, and labels現代酒店平面圖,融合混搭風格
  • 2D floor plan of a modern open-plan space with dining and kitchen areas, featuring linework, labels, and measurements現代開放式客廳、餐廳與廚房空間
  • 2D floor plan of a modern open concept living space with dining and kitchen areas, featuring linework, labels, and measurements現代開放式客廳、餐廳與廚房空間
  • Black and white floor plan of a hotel with various rooms, including a dining area, lounge, and possibly a bar or meeting room傳統飯店平面圖,經典配置
  • 2D floor plan of a modern building with open areas and enclosed spaces, stairs, and neutral tones現代開放式格局帶樓梯

現代多層建築樓層規劃

7

750㎡

清潔線條、簡約裝潢和充足自然光線的詳細現代樓層規劃

現代多層建築樓層規劃

floor plan

標籤

現代多層樓層規劃當代高效敞亮

現代多層建築樓層規劃

floor plan

標籤

現代多層樓層規劃當代高效敞亮

關於此設計

清潔線條、簡約裝潢和充足自然光線的詳細現代樓層規劃

風格
floor plan

更多設計靈感

  • 2D schematic diagram of a modern indoor space with a red structure in the center, featuring clean lines, minimalistic design, and neutral tones現代室內空間帶紅色結構
  • Black and white floor plan of a hotel or office complex with various rooms, including a lobby, sitting area, and service area經典飯店或辦公大樓平面圖
  • 2D floor plan of a modern office space with dining area, kitchen, hallway, and restroom, featuring clean lines and minimalistic elements現代辦公空間平面圖
  • 2D floor plan of a hotel with modern and traditional design elements, featuring various rooms, furniture, and labels現代酒店平面圖,融合混搭風格
  • 2D floor plan of a modern open-plan space with dining and kitchen areas, featuring linework, labels, and measurements現代開放式客廳、餐廳與廚房空間
  • 2D floor plan of a modern open concept living space with dining and kitchen areas, featuring linework, labels, and measurements現代開放式客廳、餐廳與廚房空間
  • Black and white floor plan of a hotel with various rooms, including a dining area, lounge, and possibly a bar or meeting room傳統飯店平面圖,經典配置
  • 2D floor plan of a modern building with open areas and enclosed spaces, stairs, and neutral tones現代開放式格局帶樓梯