FeelDesign LogoFeelDesign

現代多層建築樓層規劃

重

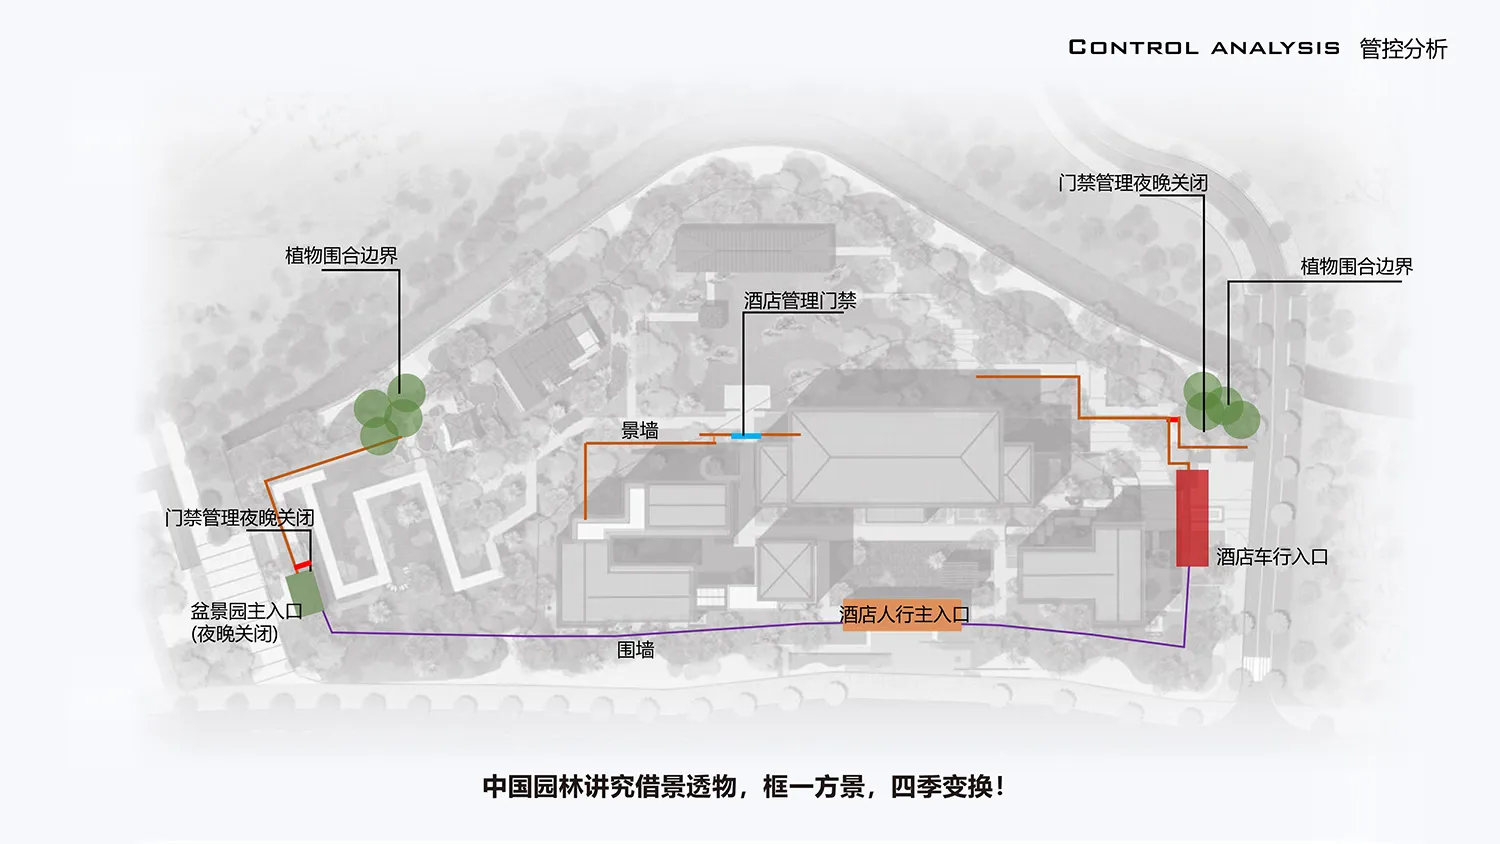
重慶永川艾園·畫廊度假酒店

清晰的現代建築樓層規劃,簡潔的線條,極少裝飾,主要材料為水泥和玻璃

現代多層建築樓層規劃

floor plan

標籤

現代多層樓層規劃水泥玻璃簡潔當代

現代多層建築樓層規劃

floor plan

標籤

現代多層樓層規劃水泥玻璃簡潔當代

關於此設計

清晰的現代建築樓層規劃,簡潔的線條,極少裝飾,主要材料為水泥和玻璃

風格
floor plan

更多設計靈感

  • 2D floor plan of a house with modern and traditional design elements, featuring various rooms and well-lit spaces現代傳統住宅平面圖
  • A 2D floor plan of a commercial office space with multiple rooms, including a dining area, kitchen, and offices, featuring white walls and a clean modern design現代布局的商業辦公空間
  • A classic black and white floor plan featuring a well-planned layout with living area, dining area, kitchen, and bedrooms, with chairs and a couch for seating經典住宅平面圖,含座位區
  • 2D floor plan with various rooms and linework, no distinct materials or colors visible簡約實用建築平面圖
  • 2D floor plan of a modern house with clean lines, minimalistic elements, and well-lit rooms現代住宅平面圖,簡潔線條設計
  • 2D floor plan of a modern commercial space with clean lines, concrete and glass materials, and ample natural light現代商業空間,混凝土與玻璃材質
  • 2D floor plan with modern architecture, featuring open areas, smaller rooms, and concrete floors and walls現代開放式格局,融入混凝土特色
  • Architectural drawing of a modern home with multiple levels, featuring various rooms and their connections現代多層住宅,包含各式房間

現代多層建築樓層規劃

重

重慶永川艾園·畫廊度假酒店

清晰的現代建築樓層規劃,簡潔的線條,極少裝飾,主要材料為水泥和玻璃

現代多層建築樓層規劃

floor plan

標籤

現代多層樓層規劃水泥玻璃簡潔當代

現代多層建築樓層規劃

floor plan

標籤

現代多層樓層規劃水泥玻璃簡潔當代

關於此設計

清晰的現代建築樓層規劃,簡潔的線條,極少裝飾,主要材料為水泥和玻璃

風格
floor plan

更多設計靈感

  • 2D floor plan of a house with modern and traditional design elements, featuring various rooms and well-lit spaces現代傳統住宅平面圖
  • A 2D floor plan of a commercial office space with multiple rooms, including a dining area, kitchen, and offices, featuring white walls and a clean modern design現代布局的商業辦公空間
  • A classic black and white floor plan featuring a well-planned layout with living area, dining area, kitchen, and bedrooms, with chairs and a couch for seating經典住宅平面圖,含座位區
  • 2D floor plan with various rooms and linework, no distinct materials or colors visible簡約實用建築平面圖
  • 2D floor plan of a modern house with clean lines, minimalistic elements, and well-lit rooms現代住宅平面圖,簡潔線條設計
  • 2D floor plan of a modern commercial space with clean lines, concrete and glass materials, and ample natural light現代商業空間,混凝土與玻璃材質
  • 2D floor plan with modern architecture, featuring open areas, smaller rooms, and concrete floors and walls現代開放式格局,融入混凝土特色
  • Architectural drawing of a modern home with multiple levels, featuring various rooms and their connections現代多層住宅,包含各式房間