FeelDesign LogoFeelDesign

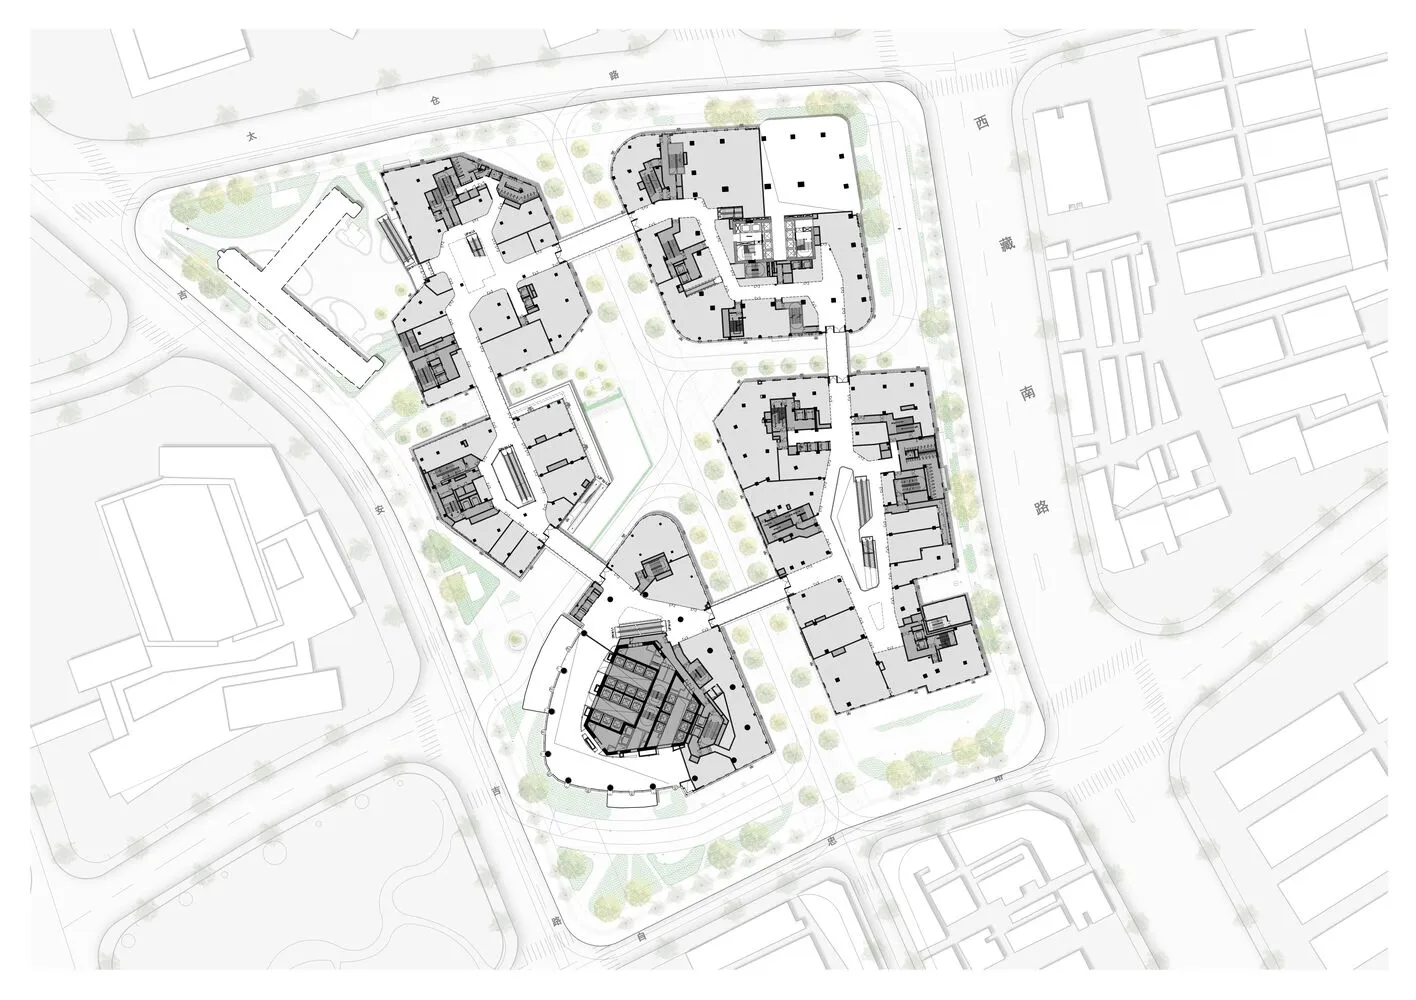
現代多層住宅大樓平面圖

上

上海新天地東臺裡購物中心

一張現代多層住宅大樓平面圖,採用黑白配色,線條簡潔,設計元素極簡

現代多層住宅大樓平面圖

floor plan

標籤

住宅現代多層平面圖公寓公共區域

現代多層住宅大樓平面圖

floor plan

標籤

住宅現代多層平面圖公寓公共區域

關於此設計

一張現代多層住宅大樓平面圖,採用黑白配色,線條簡潔,設計元素極簡

風格
floor plan

更多設計靈感

  • A modern architectural floor plan with white walls, open areas, and well-defined spaces現代白色牆面開放式格局
  • 2D floor plan of a modern building with clean lines, minimalistic design, and clear indications of doorways, hallways, and other essential features現代飯店或住宅綜合體平面圖
  • 2D floor plan of a modern hospital with connected rooms, operation room, sitting area, and hallways現代醫院平面配置與相連房間
  • 2D floor plan of a modern hotel or residential complex with various rooms and spaces, including a lobby, hallway, and multiple bedrooms現代飯店或住宅綜合體平面圖
  • A minimalist floor plan of an office space with various rooms and furniture pieces, emphasizing functional layout and minimal decoration極簡辦公空間功能佈局
  • Architectural floor plan of a modern building with concrete and wood materials, featuring living rooms, bedrooms, dining areas, staircases, hallways, and balconies現代飯店或住宅綜合體平面圖
  • A modern floor plan with white surfaces, showcasing a kitchen, dining room, living room, and other rooms connected by hallways現代開放式白色空間
  • 2D floor plan with kitchen area, dining table, and chairs, featuring modern and functional design with efficient use of space現代實用廚房餐廳平面圖

現代多層住宅大樓平面圖

上

上海新天地東臺裡購物中心

一張現代多層住宅大樓平面圖,採用黑白配色,線條簡潔,設計元素極簡

現代多層住宅大樓平面圖

floor plan

標籤

住宅現代多層平面圖公寓公共區域

現代多層住宅大樓平面圖

floor plan

標籤

住宅現代多層平面圖公寓公共區域

關於此設計

一張現代多層住宅大樓平面圖,採用黑白配色,線條簡潔,設計元素極簡

風格
floor plan

更多設計靈感

  • A modern architectural floor plan with white walls, open areas, and well-defined spaces現代白色牆面開放式格局
  • 2D floor plan of a modern building with clean lines, minimalistic design, and clear indications of doorways, hallways, and other essential features現代飯店或住宅綜合體平面圖
  • 2D floor plan of a modern hospital with connected rooms, operation room, sitting area, and hallways現代醫院平面配置與相連房間
  • 2D floor plan of a modern hotel or residential complex with various rooms and spaces, including a lobby, hallway, and multiple bedrooms現代飯店或住宅綜合體平面圖
  • A minimalist floor plan of an office space with various rooms and furniture pieces, emphasizing functional layout and minimal decoration極簡辦公空間功能佈局
  • Architectural floor plan of a modern building with concrete and wood materials, featuring living rooms, bedrooms, dining areas, staircases, hallways, and balconies現代飯店或住宅綜合體平面圖
  • A modern floor plan with white surfaces, showcasing a kitchen, dining room, living room, and other rooms connected by hallways現代開放式白色空間
  • 2D floor plan with kitchen area, dining table, and chairs, featuring modern and functional design with efficient use of space現代實用廚房餐廳平面圖