FeelDesign LogoFeelDesign

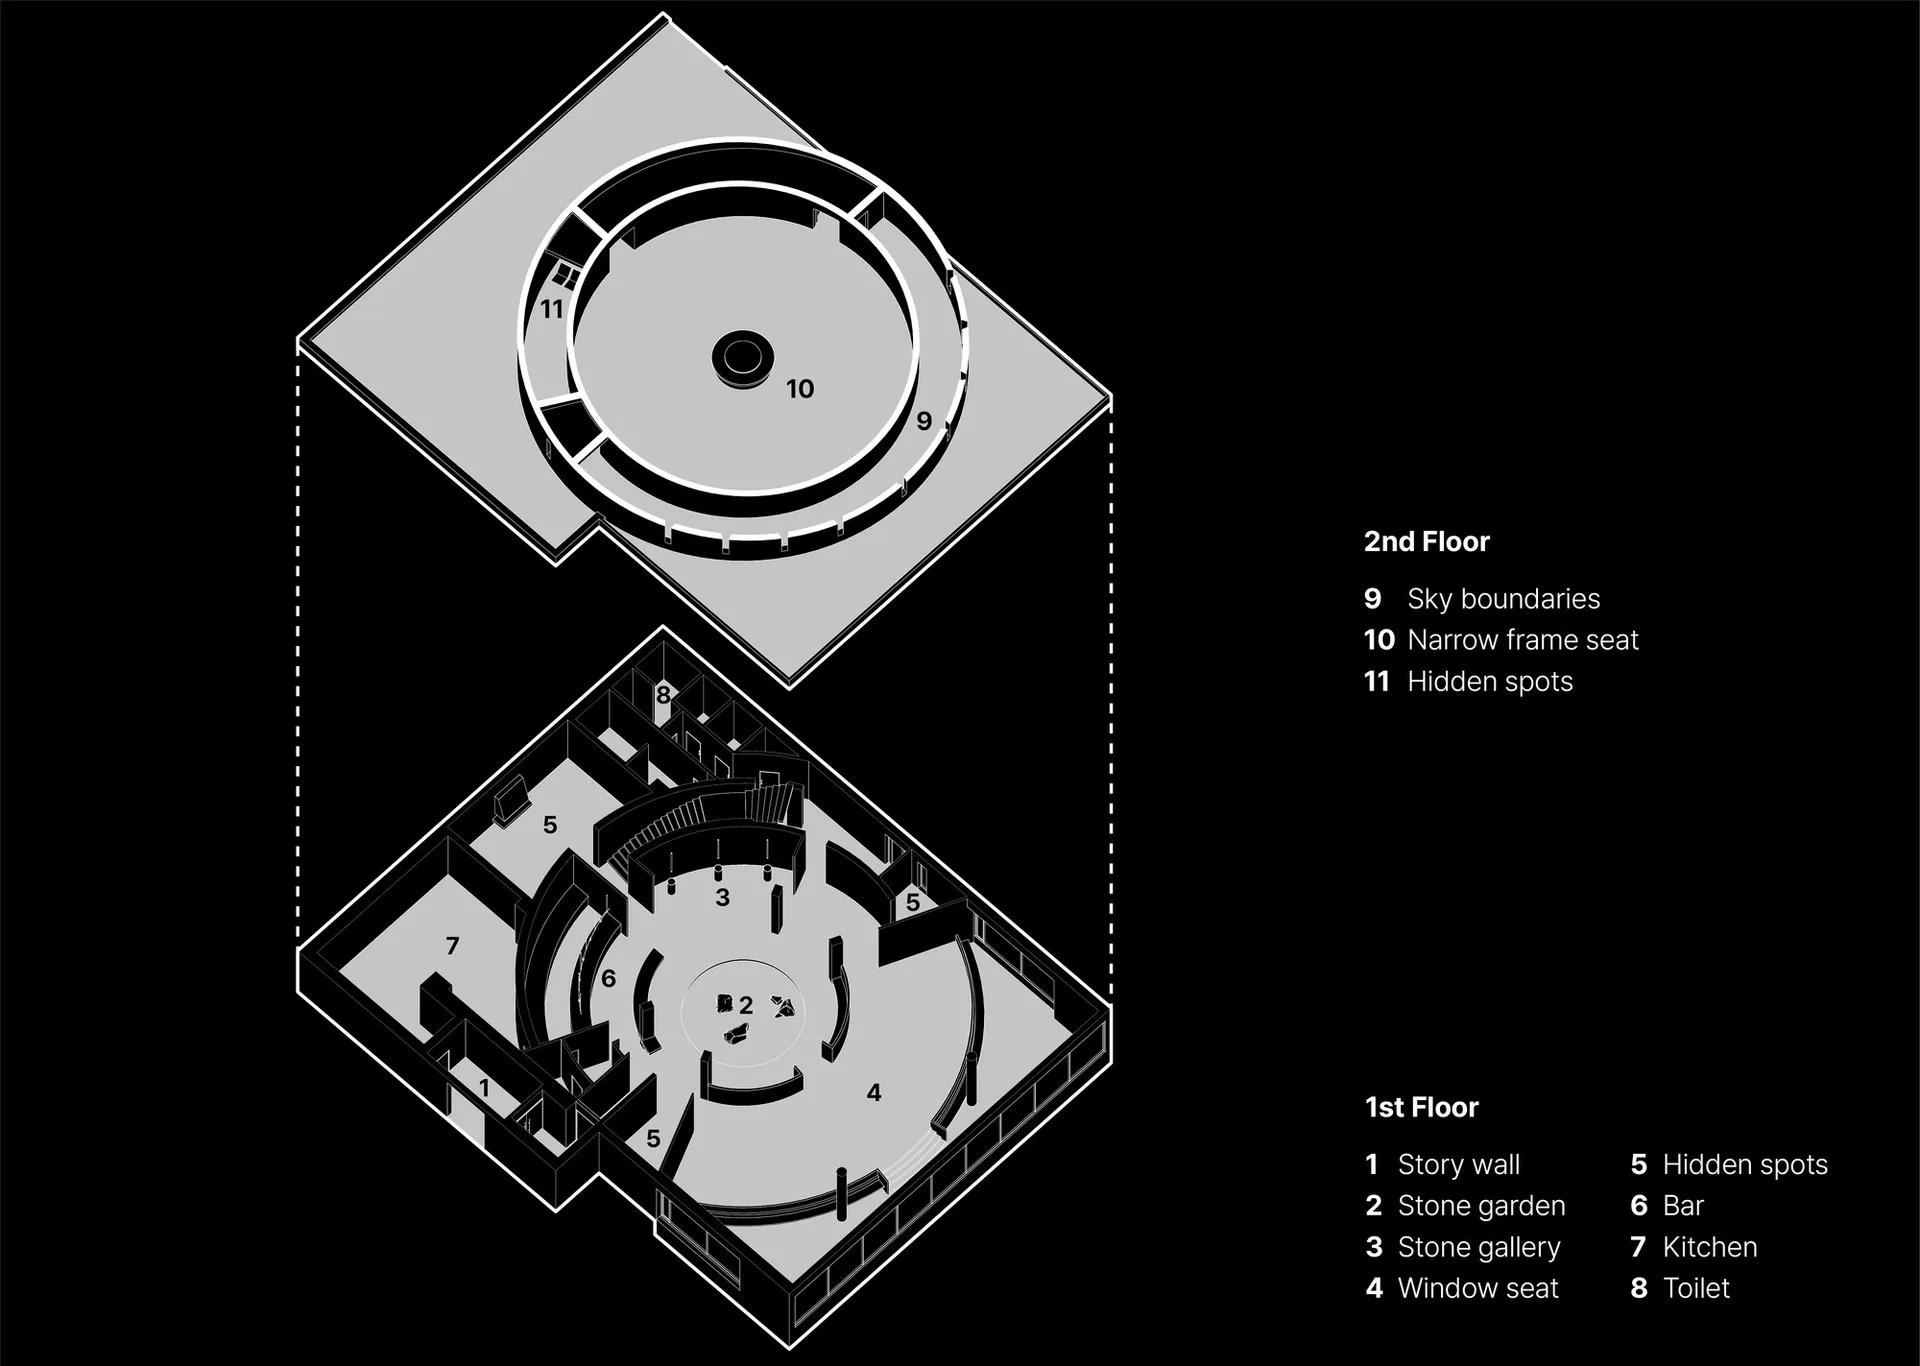
現代博物館平面圖,簡潔線條設計

731㎡,韓國OUTPOST極簡主義咖啡廳

731㎡,韓國OUTPOST極簡主義咖啡廳

現代博物館的黑白平面圖,包含大廳、展覽廳與儲藏區等空間,具備座位配置、窗戶與門扉

現代博物館平面圖,簡潔線條設計

floor plan

標籤

博物館現代實用簡潔線條黑白示意圖

現代博物館平面圖,簡潔線條設計

floor plan

標籤

博物館現代實用簡潔線條黑白示意圖

關於此設計

現代博物館的黑白平面圖,包含大廳、展覽廳與儲藏區等空間,具備座位配置、窗戶與門扉

風格
floor plan

更多設計靈感

  • 2D floor plan of a commercial space with various rooms, including a kitchen, dining area, and bar, featuring wood and metal materials功能布局商業空間
  • 2D floor plan of a commercial space with various rooms, including a kitchen, dining area, and bar, featuring wood and metal materials功能布局商業空間
  • 2D floor plan of a commercial space with multiple rooms, labeled with measurements and symbols, featuring a drywall, carpet, and tile flooring多室商業辦公空間
  • 2D floor plan of a commercial space with multiple rooms, labeled with measurements and symbols, featuring a drywall, carpet, and tile flooring多房間商業辦公空間
  • Architectural drawing of a modern restaurant with various rooms and windows, conveying a sense of functionality and modern design現代餐廳自然採光平面圖
  • Architectural drawing of a modern restaurant with various rooms and windows, conveying a sense of functionality and modern design現代餐廳自然採光平面圖
  • Black and white floor plan of a modern building with various rooms and linework現代建築平面圖
  • 2D floor plan with various rooms and spaces, featuring a mix of architectural styles and well-lit areas混搭風格住宅平面圖

現代博物館平面圖,簡潔線條設計

731㎡,韓國OUTPOST極簡主義咖啡廳

731㎡,韓國OUTPOST極簡主義咖啡廳

現代博物館的黑白平面圖,包含大廳、展覽廳與儲藏區等空間,具備座位配置、窗戶與門扉

現代博物館平面圖,簡潔線條設計

floor plan

標籤

博物館現代實用簡潔線條黑白示意圖

現代博物館平面圖,簡潔線條設計

floor plan

標籤

博物館現代實用簡潔線條黑白示意圖

關於此設計

現代博物館的黑白平面圖,包含大廳、展覽廳與儲藏區等空間,具備座位配置、窗戶與門扉

風格
floor plan

更多設計靈感

  • 2D floor plan of a commercial space with various rooms, including a kitchen, dining area, and bar, featuring wood and metal materials功能布局商業空間
  • 2D floor plan of a commercial space with various rooms, including a kitchen, dining area, and bar, featuring wood and metal materials功能布局商業空間
  • 2D floor plan of a commercial space with multiple rooms, labeled with measurements and symbols, featuring a drywall, carpet, and tile flooring多室商業辦公空間
  • 2D floor plan of a commercial space with multiple rooms, labeled with measurements and symbols, featuring a drywall, carpet, and tile flooring多房間商業辦公空間
  • Architectural drawing of a modern restaurant with various rooms and windows, conveying a sense of functionality and modern design現代餐廳自然採光平面圖
  • Architectural drawing of a modern restaurant with various rooms and windows, conveying a sense of functionality and modern design現代餐廳自然採光平面圖
  • Black and white floor plan of a modern building with various rooms and linework現代建築平面圖
  • 2D floor plan with various rooms and spaces, featuring a mix of architectural styles and well-lit areas混搭風格住宅平面圖