FeelDesign LogoFeelDesign

現代博物館與藝廊,附許願池

上海Mapoly Coffee滿坡栗咖啡(歷史博物館店)

上海Mapoly Coffee滿坡栗咖啡(歷史博物館店)

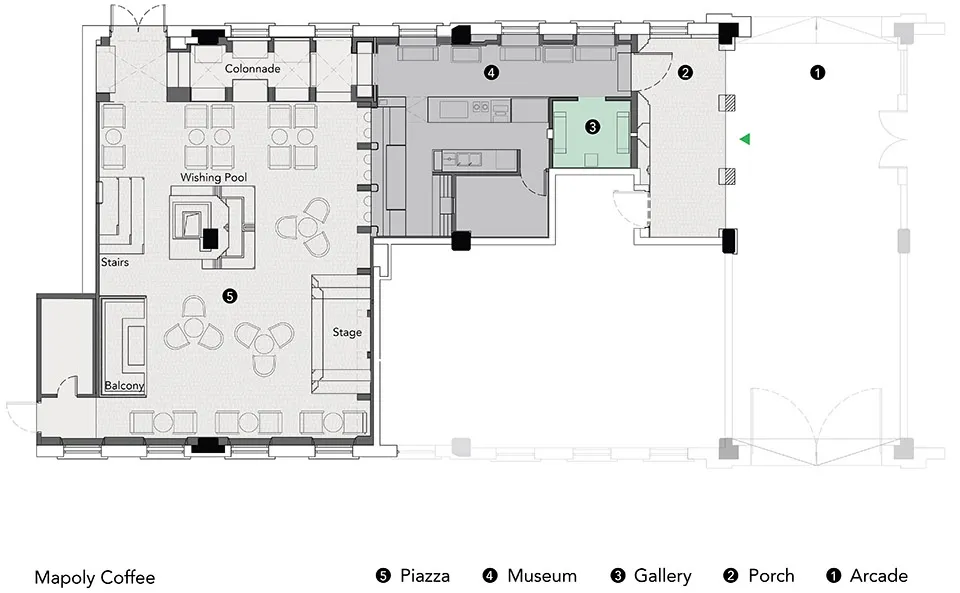
現代建築的 2D 平面圖,包含許願池、博物館與藝廊,設有各式房間與座位區

現代博物館與藝廊,附許願池

floor plan

標籤

博物館藝廊現代實用平面圖藍圖

現代博物館與藝廊,附許願池

floor plan

標籤

博物館藝廊現代實用平面圖藍圖

關於此設計

現代建築的 2D 平面圖,包含許願池、博物館與藝廊,設有各式房間與座位區

風格
floor plan

更多設計靈感

  • Detailed modern restaurant floor plan with labeled rooms, dimensions, and connections between spaces現代餐廳平面圖
  • Detailed modern restaurant floor plan with labeled rooms, dimensions, and connections between spaces現代餐廳平面圖
  • A top-down view of a large open area with multiple circular lights on the ceiling, arranged in various positions throughout the space圓形燈光開放空間
  • A top-down view of a large open area with multiple circular lights on the ceiling, arranged in various positions throughout the space圓形燈光開放空間
  • A modern open space with multiple circular metal decorations on the walls, clean lines, and dim lighting現代金屬點綴的開放空間
  • A modern open space with multiple circular metal decorations on the walls, clean lines, and dim lighting現代金屬點綴的開放空間
  • Black and white floor plan of a hotel or office space with various rooms and spaces, including a dining area, lounge, and possibly a bar, well-lit and elegant經典酒店或辦公空間平面圖
  • Black and white floor plan of a hotel or office space with various rooms and spaces, including a dining area, lounge, and possibly a bar, well-lit and elegant經典飯店或辦公空間平面圖

現代博物館與藝廊,附許願池

上海Mapoly Coffee滿坡栗咖啡(歷史博物館店)

上海Mapoly Coffee滿坡栗咖啡(歷史博物館店)

現代建築的 2D 平面圖,包含許願池、博物館與藝廊,設有各式房間與座位區

現代博物館與藝廊,附許願池

floor plan

標籤

博物館藝廊現代實用平面圖藍圖

現代博物館與藝廊,附許願池

floor plan

標籤

博物館藝廊現代實用平面圖藍圖

關於此設計

現代建築的 2D 平面圖,包含許願池、博物館與藝廊,設有各式房間與座位區

風格
floor plan

更多設計靈感

  • Detailed modern restaurant floor plan with labeled rooms, dimensions, and connections between spaces現代餐廳平面圖
  • Detailed modern restaurant floor plan with labeled rooms, dimensions, and connections between spaces現代餐廳平面圖
  • A top-down view of a large open area with multiple circular lights on the ceiling, arranged in various positions throughout the space圓形燈光開放空間
  • A top-down view of a large open area with multiple circular lights on the ceiling, arranged in various positions throughout the space圓形燈光開放空間
  • A modern open space with multiple circular metal decorations on the walls, clean lines, and dim lighting現代金屬點綴的開放空間
  • A modern open space with multiple circular metal decorations on the walls, clean lines, and dim lighting現代金屬點綴的開放空間
  • Black and white floor plan of a hotel or office space with various rooms and spaces, including a dining area, lounge, and possibly a bar, well-lit and elegant經典酒店或辦公空間平面圖
  • Black and white floor plan of a hotel or office space with various rooms and spaces, including a dining area, lounge, and possibly a bar, well-lit and elegant經典飯店或辦公空間平面圖