FeelDesign LogoFeelDesign

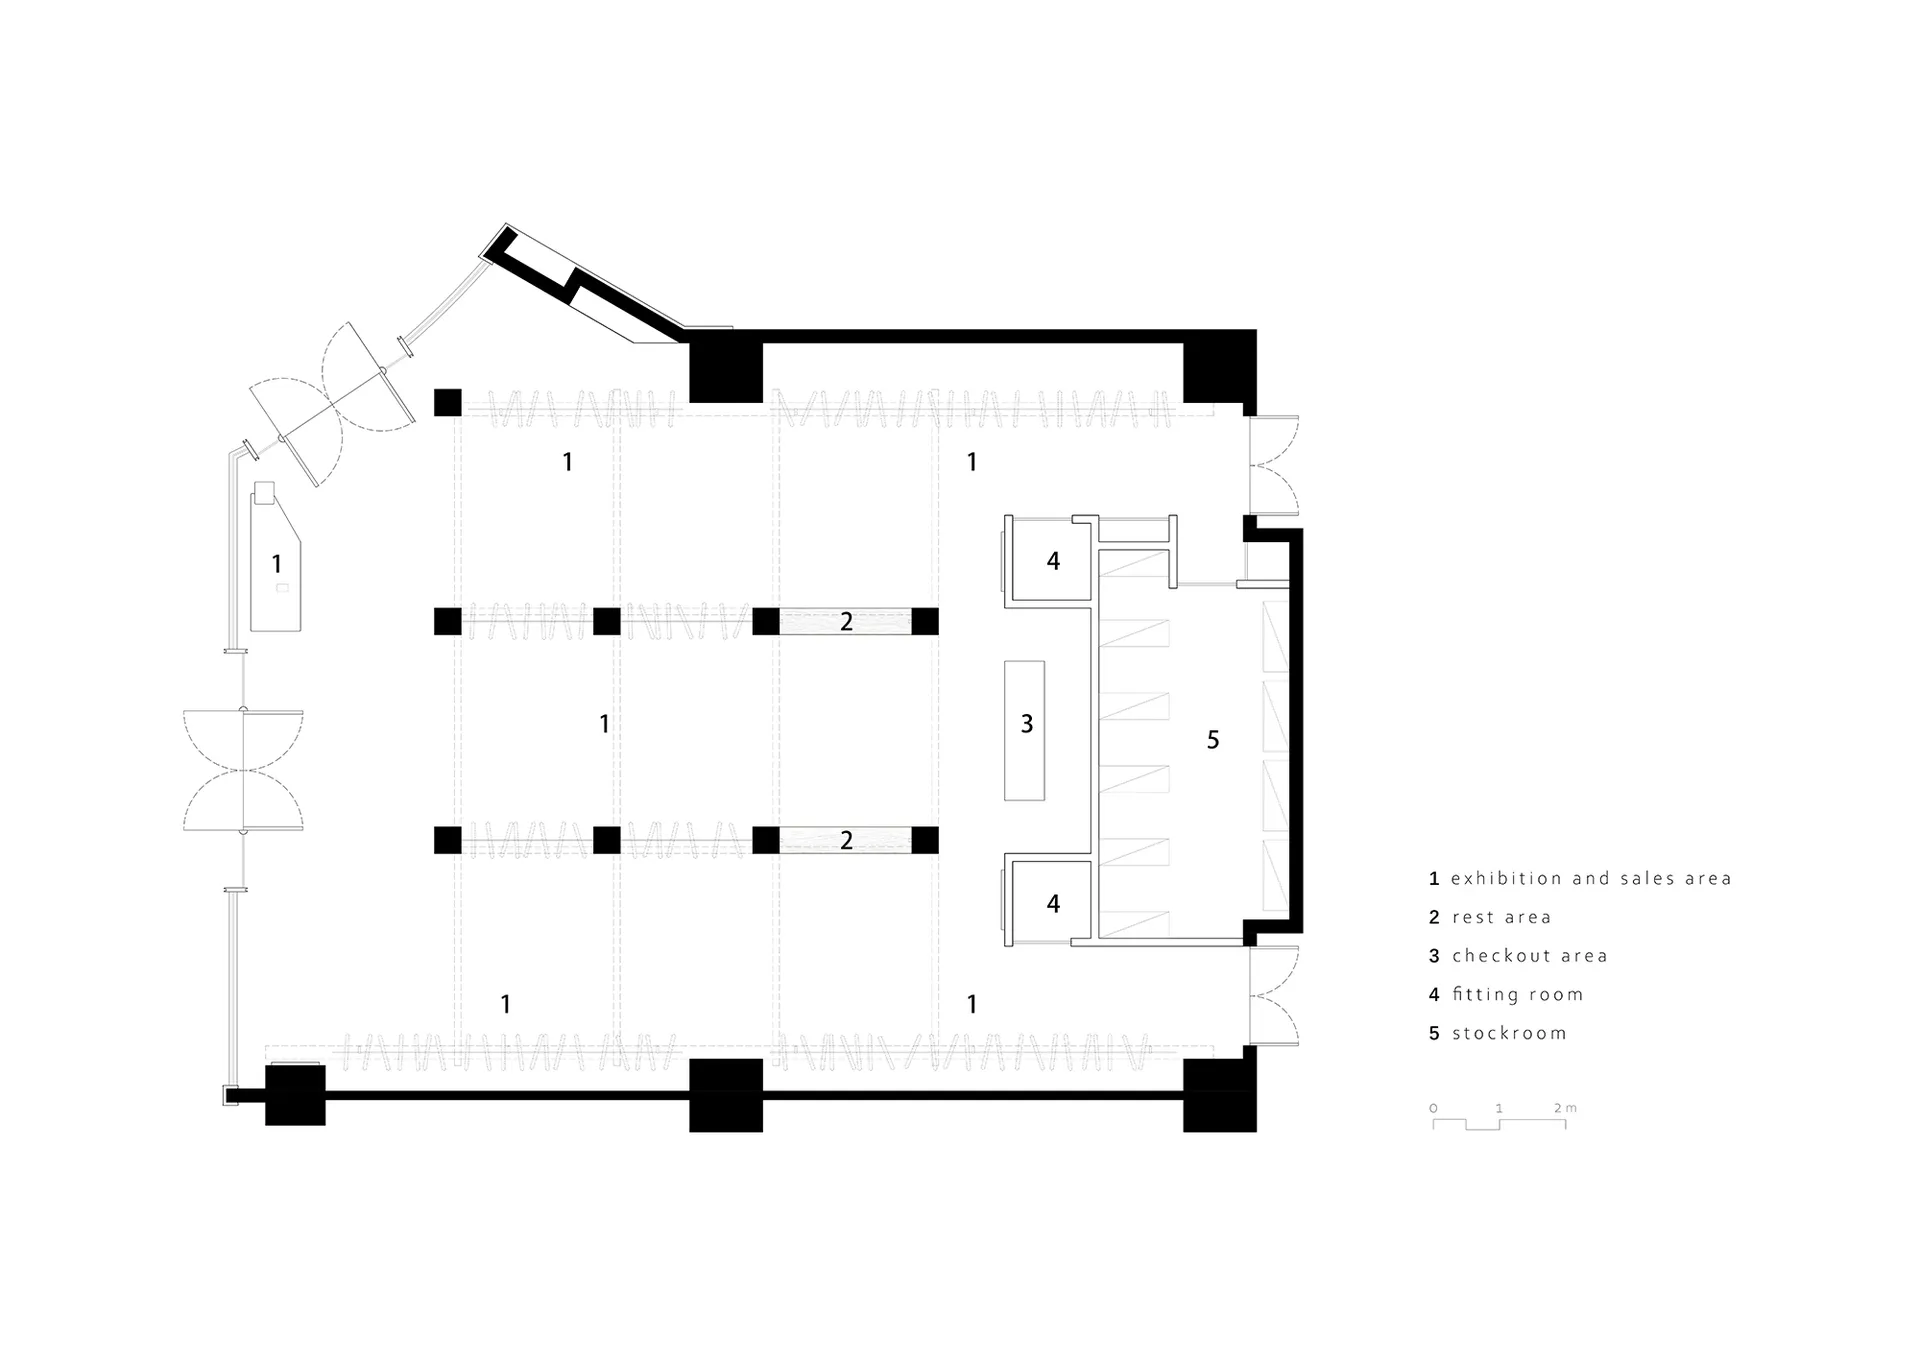
現代博物館平面圖,含座位區

禪

禪之柱—單農太原萬象城店

現代博物館的 2D 平面圖,包含座椅、大型走廊與採光良好的房間

現代博物館平面圖,含座位區

floor plan

標籤

博物館現代實用採光良好走廊座位

現代博物館平面圖,含座位區

floor plan

標籤

博物館現代實用採光良好走廊座位

關於此設計

現代博物館的 2D 平面圖,包含座椅、大型走廊與採光良好的房間

風格
floor plan

更多設計靈感

  • 2D floor plan of a modern house with clear demarcations between kitchen, rest area, and takeout counter, featuring clean lines and minimalistic design elements現代住宅機能性動線平面圖
  • Five stages of architectural design process showcasing building floor plan development with textual descriptions and visual elements建築設計流程與建築平面圖
  • A modern house floor plan with various rooms and connections, featuring concrete walls and a sleek contemporary design現代住宅混凝土牆平面圖
  • Architectural drawing of a multi-level residential building with a kitchen and dining area, featuring different levels and chairs in the dining area多層住宅樓層平面圖,含餐廳與廚房
  • Architectural drawing of a multi-level home with various rooms, including a bathroom and kitchen area, featuring a mix of concrete and wood materials and well-lit spaces多層現代住宅,融入混凝土與木質元素
  • Modern living room floor plan with elegant furnishings and minimalist design.現代客廳設計
  • Floor plan of a residential house with detailed sections for each level.住宅平面圖
  • 2D floor plan of a house with modern and traditional elements, featuring a dining area, kitchen, living room, and bedrooms, with hallways and open spaces, constructed with concrete and wood現代住宅平面圖,融合混凝土與木材

現代博物館平面圖,含座位區

禪

禪之柱—單農太原萬象城店

現代博物館的 2D 平面圖,包含座椅、大型走廊與採光良好的房間

現代博物館平面圖,含座位區

floor plan

標籤

博物館現代實用採光良好走廊座位

現代博物館平面圖,含座位區

floor plan

標籤

博物館現代實用採光良好走廊座位

關於此設計

現代博物館的 2D 平面圖,包含座椅、大型走廊與採光良好的房間

風格
floor plan

更多設計靈感

  • 2D floor plan of a modern house with clear demarcations between kitchen, rest area, and takeout counter, featuring clean lines and minimalistic design elements現代住宅機能性動線平面圖
  • Five stages of architectural design process showcasing building floor plan development with textual descriptions and visual elements建築設計流程與建築平面圖
  • A modern house floor plan with various rooms and connections, featuring concrete walls and a sleek contemporary design現代住宅混凝土牆平面圖
  • Architectural drawing of a multi-level residential building with a kitchen and dining area, featuring different levels and chairs in the dining area多層住宅樓層平面圖,含餐廳與廚房
  • Architectural drawing of a multi-level home with various rooms, including a bathroom and kitchen area, featuring a mix of concrete and wood materials and well-lit spaces多層現代住宅,融入混凝土與木質元素
  • Modern living room floor plan with elegant furnishings and minimalist design.現代客廳設計
  • Floor plan of a residential house with detailed sections for each level.住宅平面圖
  • 2D floor plan of a house with modern and traditional elements, featuring a dining area, kitchen, living room, and bedrooms, with hallways and open spaces, constructed with concrete and wood現代住宅平面圖,融合混凝土與木材