FeelDesign LogoFeelDesign

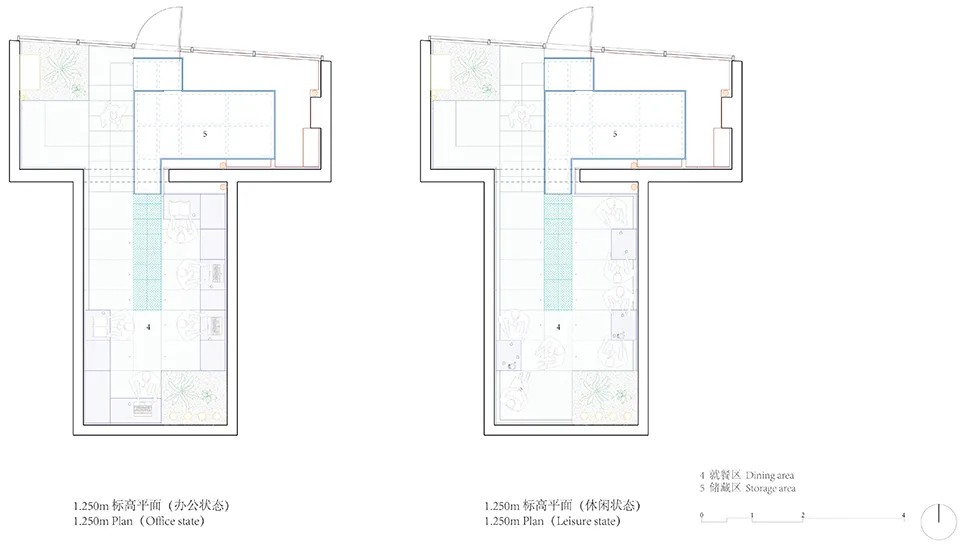
現代辦公大樓樓層平面圖

西安Second half咖啡
西安Second half咖啡

現代辦公大樓俯瞰視圖,包含各式房間與空間、廚房區域,乾淨線條與極簡元素,以白色為主調,並由自然光與人工燈光營造溫暖氛圍

現代辦公大樓樓層平面圖

floor plan・architecture

標籤

現代辦公大樓樓層平面圖極簡白色明亮

現代辦公大樓樓層平面圖

floor plan・architecture

標籤

現代辦公大樓樓層平面圖極簡白色明亮

關於此設計

現代辦公大樓俯瞰視圖,包含各式房間與空間、廚房區域,乾淨線條與極簡元素,以白色為主調,並由自然光與人工燈光營造溫暖氛圍

風格
floor plan
主題
architecture

更多設計靈感

  • Empty white room with a black outline of a chair in the center, minimalistic and uncluttered單椅簡約空間
  • 2D floor plan of a modern dining and bar space with multiple chairs, tables, and potted plants, featuring a functional and inviting layout現代餐廳與酒吧空間,融入綠植
  • 2D floor plan of a modern house with multiple levels, including a basement and attic, featuring clean lines and minimal decoration現代多層住宅平面圖
  • 2D floor plan of a modern restaurant with a large dining area, kitchen, and bathroom, featuring linework, labels, and measurements現代餐廳平面圖
  • A modern restaurant floor plan with a large room featuring a dining area, chairs, and tables, with a clean and minimalist design and predominantly white materials現代餐廳樓層計畫
  • 2D floor plan of a cozy living room with a wooden door, chair, and couch, featuring natural lighting and neutral tones溫馨的客廳
  • Black and white floor plan of a house with clear labels and measurements, divided into guest room, bathroom, and living room簡約美式住宿設計
  • 2D floor plan of a modern room with a circular shape, featuring a mail area and kitchen, with linework, labels, and measurements現代圓形房間與郵件區域及廚房

現代辦公大樓樓層平面圖

西安Second half咖啡

西安Second half咖啡

現代辦公大樓俯瞰視圖,包含各式房間與空間、廚房區域,乾淨線條與極簡元素,以白色為主調,並由自然光與人工燈光營造溫暖氛圍

現代辦公大樓樓層平面圖

floor plan・architecture

標籤

現代辦公大樓樓層平面圖極簡白色明亮

現代辦公大樓樓層平面圖

floor plan・architecture

標籤

現代辦公大樓樓層平面圖極簡白色明亮

關於此設計

現代辦公大樓俯瞰視圖,包含各式房間與空間、廚房區域,乾淨線條與極簡元素,以白色為主調,並由自然光與人工燈光營造溫暖氛圍

風格
floor plan
主題
architecture

更多設計靈感

  • Empty white room with a black outline of a chair in the center, minimalistic and uncluttered單椅簡約空間
  • 2D floor plan of a modern dining and bar space with multiple chairs, tables, and potted plants, featuring a functional and inviting layout現代餐廳與酒吧空間,融入綠植
  • 2D floor plan of a modern house with multiple levels, including a basement and attic, featuring clean lines and minimal decoration現代多層住宅平面圖
  • 2D floor plan of a modern restaurant with a large dining area, kitchen, and bathroom, featuring linework, labels, and measurements現代餐廳平面圖
  • A modern restaurant floor plan with a large room featuring a dining area, chairs, and tables, with a clean and minimalist design and predominantly white materials現代餐廳樓層計畫
  • 2D floor plan of a cozy living room with a wooden door, chair, and couch, featuring natural lighting and neutral tones溫馨的客廳
  • Black and white floor plan of a house with clear labels and measurements, divided into guest room, bathroom, and living room簡約美式住宿設計
  • 2D floor plan of a modern room with a circular shape, featuring a mail area and kitchen, with linework, labels, and measurements現代圓形房間與郵件區域及廚房