FeelDesign LogoFeelDesign

現代佛羅里達平面圖辦公室

Modern Exterior Interior
Modern Exterior Interior

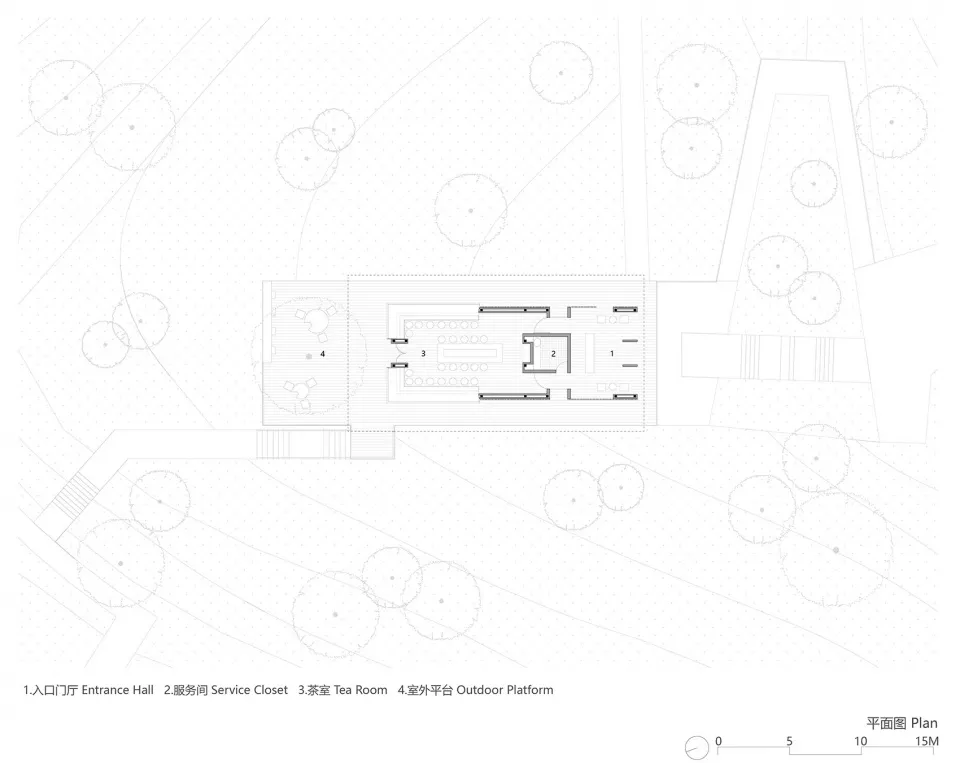
一張詳細的辦公室2D建築圖,顯示各功能區域與尺寸標註。

現代佛羅里達平面圖辦公室

architecture・paper・florida plan

A modern office layout showcasing efficient use of space and functional zones like entrance hall, service closet, tea room, and outdoor platform.

標籤

modern-officefloor-planoffice-spacearchitecturetechnical-drawing

現代佛羅里達平面圖辦公室

architecture・paper・florida plan

A modern office layout showcasing efficient use of space and functional zones like entrance hall, service closet, tea room, and outdoor platform.

標籤

modern-officefloor-planoffice-spacearchitecturetechnical-drawing

關於此設計

這張2D建築圖清楚呈現現代辦公室各功能區域的配置與尺寸。圖面採用精確的技術繪圖風格,標註清楚的牆體、門窗與家具位置。整體呈現專業且實用的空間規劃氛圍。

風格
architecture
材質
paper
主題
florida plan

更多設計靈感

  • A narrow stone-walled hallway with a plant and sunlight coming through a window.石牆走廊
  • A modern retail storefront with a concrete exterior and green planters in front of a brick apartment building.現代零售店面混凝土搭配綠植
  • 2D architectural blueprint of a modern floor plan with labeled rooms and dimensions.現代平面圖
  • Modern interior space featuring concrete floor and walls, minimalistic design現代室內混凝土地板
  • Minimalist interior design with black board.極簡室內設計搭配黑板
  • An architectural floor plan of a modern residential house.住宅平面圖
  • A modern building with black cladding and a copper roof, viewed from the side.黑色外牆搭配銅屋頂的建築外觀
  • Floor plan of a modern residential building with various rooms and spaces.現代住宅平面圖

現代佛羅里達平面圖辦公室

Modern Exterior Interior

Modern Exterior Interior

一張詳細的辦公室2D建築圖,顯示各功能區域與尺寸標註。

現代佛羅里達平面圖辦公室

architecture・paper・florida plan

A modern office layout showcasing efficient use of space and functional zones like entrance hall, service closet, tea room, and outdoor platform.

標籤

modern-officefloor-planoffice-spacearchitecturetechnical-drawing

現代佛羅里達平面圖辦公室

architecture・paper・florida plan

A modern office layout showcasing efficient use of space and functional zones like entrance hall, service closet, tea room, and outdoor platform.

標籤

modern-officefloor-planoffice-spacearchitecturetechnical-drawing

關於此設計

這張2D建築圖清楚呈現現代辦公室各功能區域的配置與尺寸。圖面採用精確的技術繪圖風格,標註清楚的牆體、門窗與家具位置。整體呈現專業且實用的空間規劃氛圍。

風格
architecture
材質
paper
主題
florida plan

更多設計靈感

  • A narrow stone-walled hallway with a plant and sunlight coming through a window.石牆走廊
  • A modern retail storefront with a concrete exterior and green planters in front of a brick apartment building.現代零售店面混凝土搭配綠植
  • 2D architectural blueprint of a modern floor plan with labeled rooms and dimensions.現代平面圖
  • Modern interior space featuring concrete floor and walls, minimalistic design現代室內混凝土地板
  • Minimalist interior design with black board.極簡室內設計搭配黑板
  • An architectural floor plan of a modern residential house.住宅平面圖
  • A modern building with black cladding and a copper roof, viewed from the side.黑色外牆搭配銅屋頂的建築外觀
  • Floor plan of a modern residential building with various rooms and spaces.現代住宅平面圖