FeelDesign LogoFeelDesign

現代辦公桌空間佈局

Industrial Dining Interior
Industrial Dining Interior

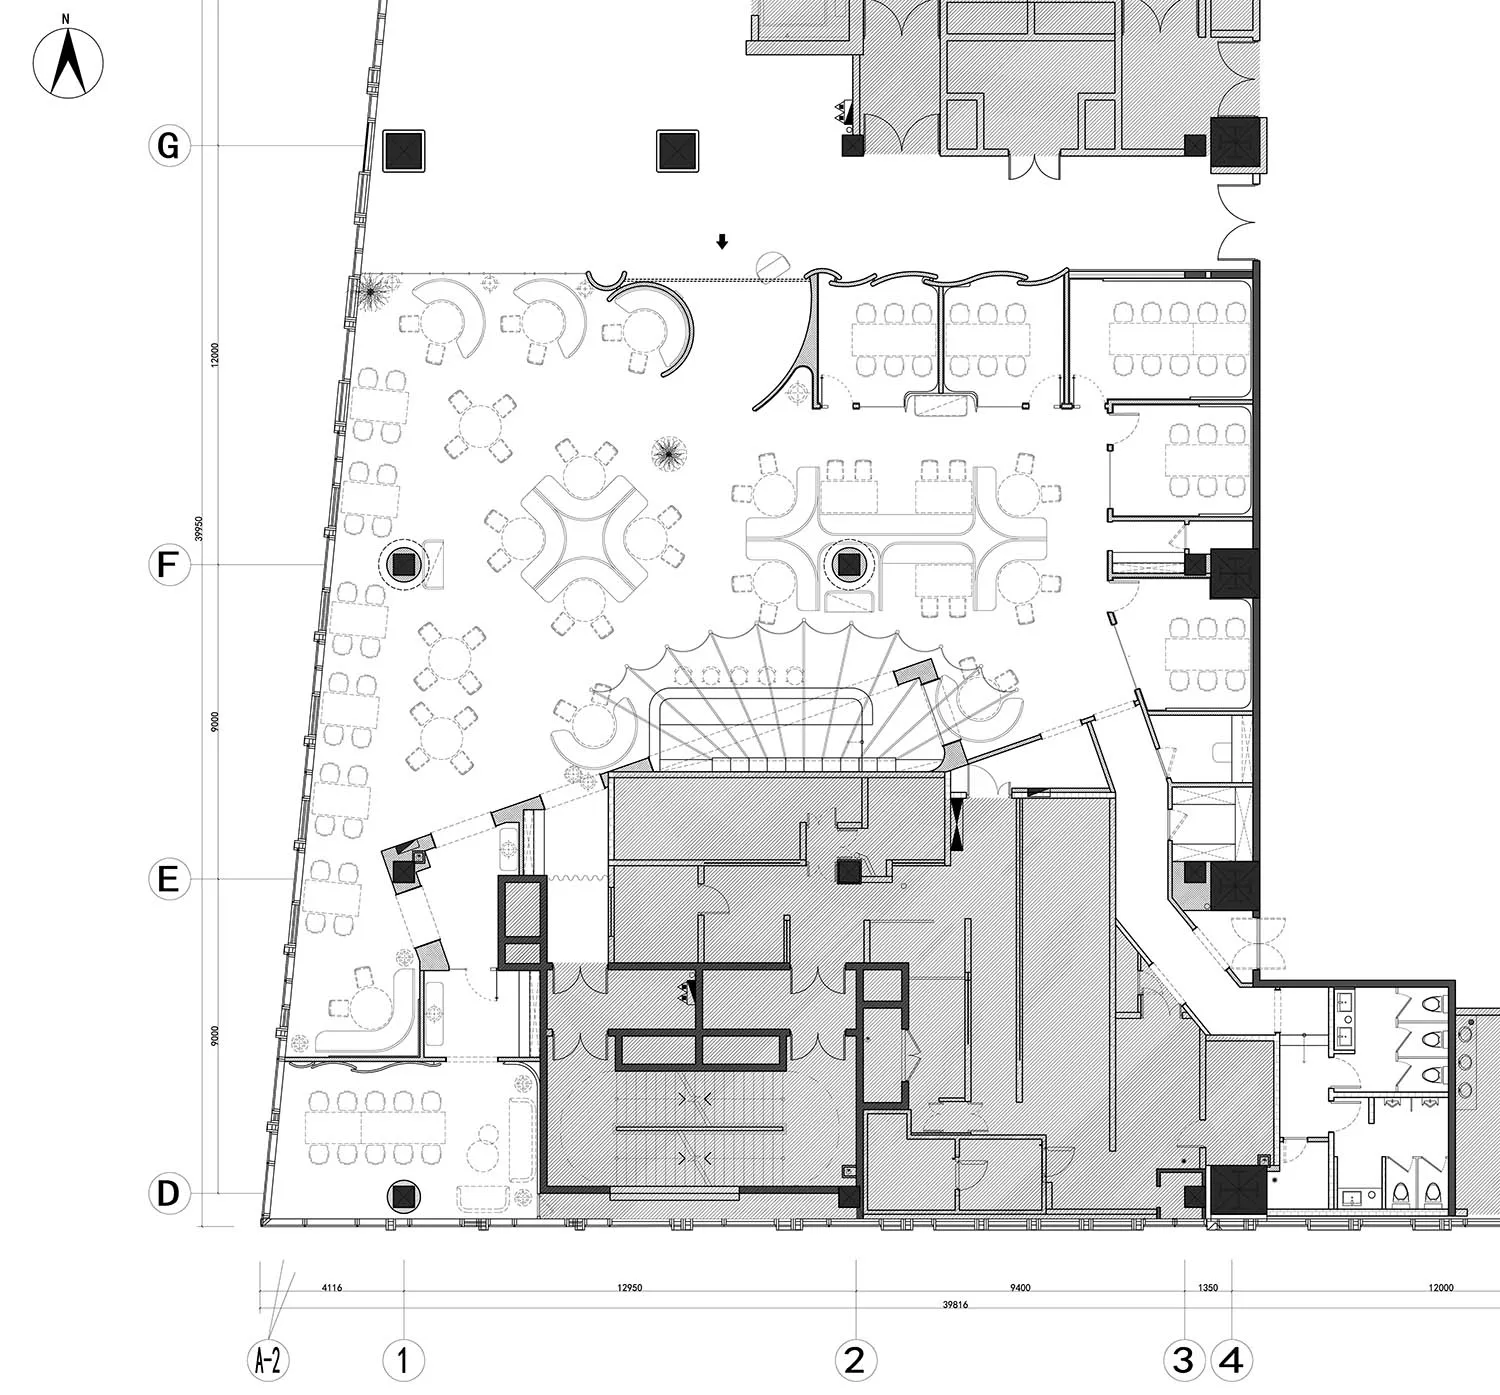
現代辦公室的平面圖,展示各種辦公桌佈局方式。

現代辦公桌空間佈局

commercial space・various・office design

A detailed 2D architectural blueprint showcasing an innovative layout of desks and workstations in a contemporary office environment, emphasizing ergonomics and

標籤

現代辦公辦公桌佈局協作空間人體工學辦公室設計

現代辦公桌空間佈局

commercial space・various・office design

A detailed 2D architectural blueprint showcasing an innovative layout of desks and workstations in a contemporary office environment, emphasizing ergonomics and

標籤

現代辦公辦公桌佈局協作空間人體工學辦公室設計

關於此設計

這張平面圖呈現現代辦公室的整體配置,辦公桌以多種方式排列,兼顧個人工作與團隊協作需求。設計強調人體工學原則,營造舒適且高效的工作環境。

風格
commercial space
材質
various
主題
office design

更多設計靈感

  • A modern interior space with multiple dining tables, chairs, and benches, surrounded by potted plants and a welcoming atmosphere現代商業空間搭配用餐區
  • A modern commercial space with multiple staircases made of wood, leading to different levels in a spacious environment現代木製階梯商業空間
  • Bright and welcoming commercial space with a modern design, featuring a large glass wall, staircase, and ample natural light現代玻璃牆商業空間
  • Bright and inviting commercial space with multiple dining tables, chairs, and cups, set in a high-ceilinged room開放式商業空間搭配餐桌
  • A modern restaurant or commercial space with comfortable seating areas, potted plants, and stylish decor現代商業空間,舒適座椅區
  • A modern building with a large glass window and gray awning, surrounded by natural light and inviting atmosphere現代商業空間玻璃幕牆
  • Large commercial space with high ceiling, concrete and wood elements, natural light, and modern design現代商業空間
  • A dimly lit, modern commercial space with glass and metal surfaces, featuring potted plants near windows現代商業空間玻璃和金屬配件

現代辦公桌空間佈局

Industrial Dining Interior

Industrial Dining Interior

現代辦公室的平面圖,展示各種辦公桌佈局方式。

現代辦公桌空間佈局

commercial space・various・office design

A detailed 2D architectural blueprint showcasing an innovative layout of desks and workstations in a contemporary office environment, emphasizing ergonomics and

標籤

現代辦公辦公桌佈局協作空間人體工學辦公室設計

現代辦公桌空間佈局

commercial space・various・office design

A detailed 2D architectural blueprint showcasing an innovative layout of desks and workstations in a contemporary office environment, emphasizing ergonomics and

標籤

現代辦公辦公桌佈局協作空間人體工學辦公室設計

關於此設計

這張平面圖呈現現代辦公室的整體配置,辦公桌以多種方式排列,兼顧個人工作與團隊協作需求。設計強調人體工學原則,營造舒適且高效的工作環境。

風格
commercial space
材質
various
主題
office design

更多設計靈感

  • A modern interior space with multiple dining tables, chairs, and benches, surrounded by potted plants and a welcoming atmosphere現代商業空間搭配用餐區
  • A modern commercial space with multiple staircases made of wood, leading to different levels in a spacious environment現代木製階梯商業空間
  • Bright and welcoming commercial space with a modern design, featuring a large glass wall, staircase, and ample natural light現代玻璃牆商業空間
  • Bright and inviting commercial space with multiple dining tables, chairs, and cups, set in a high-ceilinged room開放式商業空間搭配餐桌
  • A modern restaurant or commercial space with comfortable seating areas, potted plants, and stylish decor現代商業空間,舒適座椅區
  • A modern building with a large glass window and gray awning, surrounded by natural light and inviting atmosphere現代商業空間玻璃幕牆
  • Large commercial space with high ceiling, concrete and wood elements, natural light, and modern design現代商業空間
  • A dimly lit, modern commercial space with glass and metal surfaces, featuring potted plants near windows現代商業空間玻璃和金屬配件