FeelDesign LogoFeelDesign

中性色調辦公室佈局

Minimalist Living Room Concept
Minimalist Living Room Concept

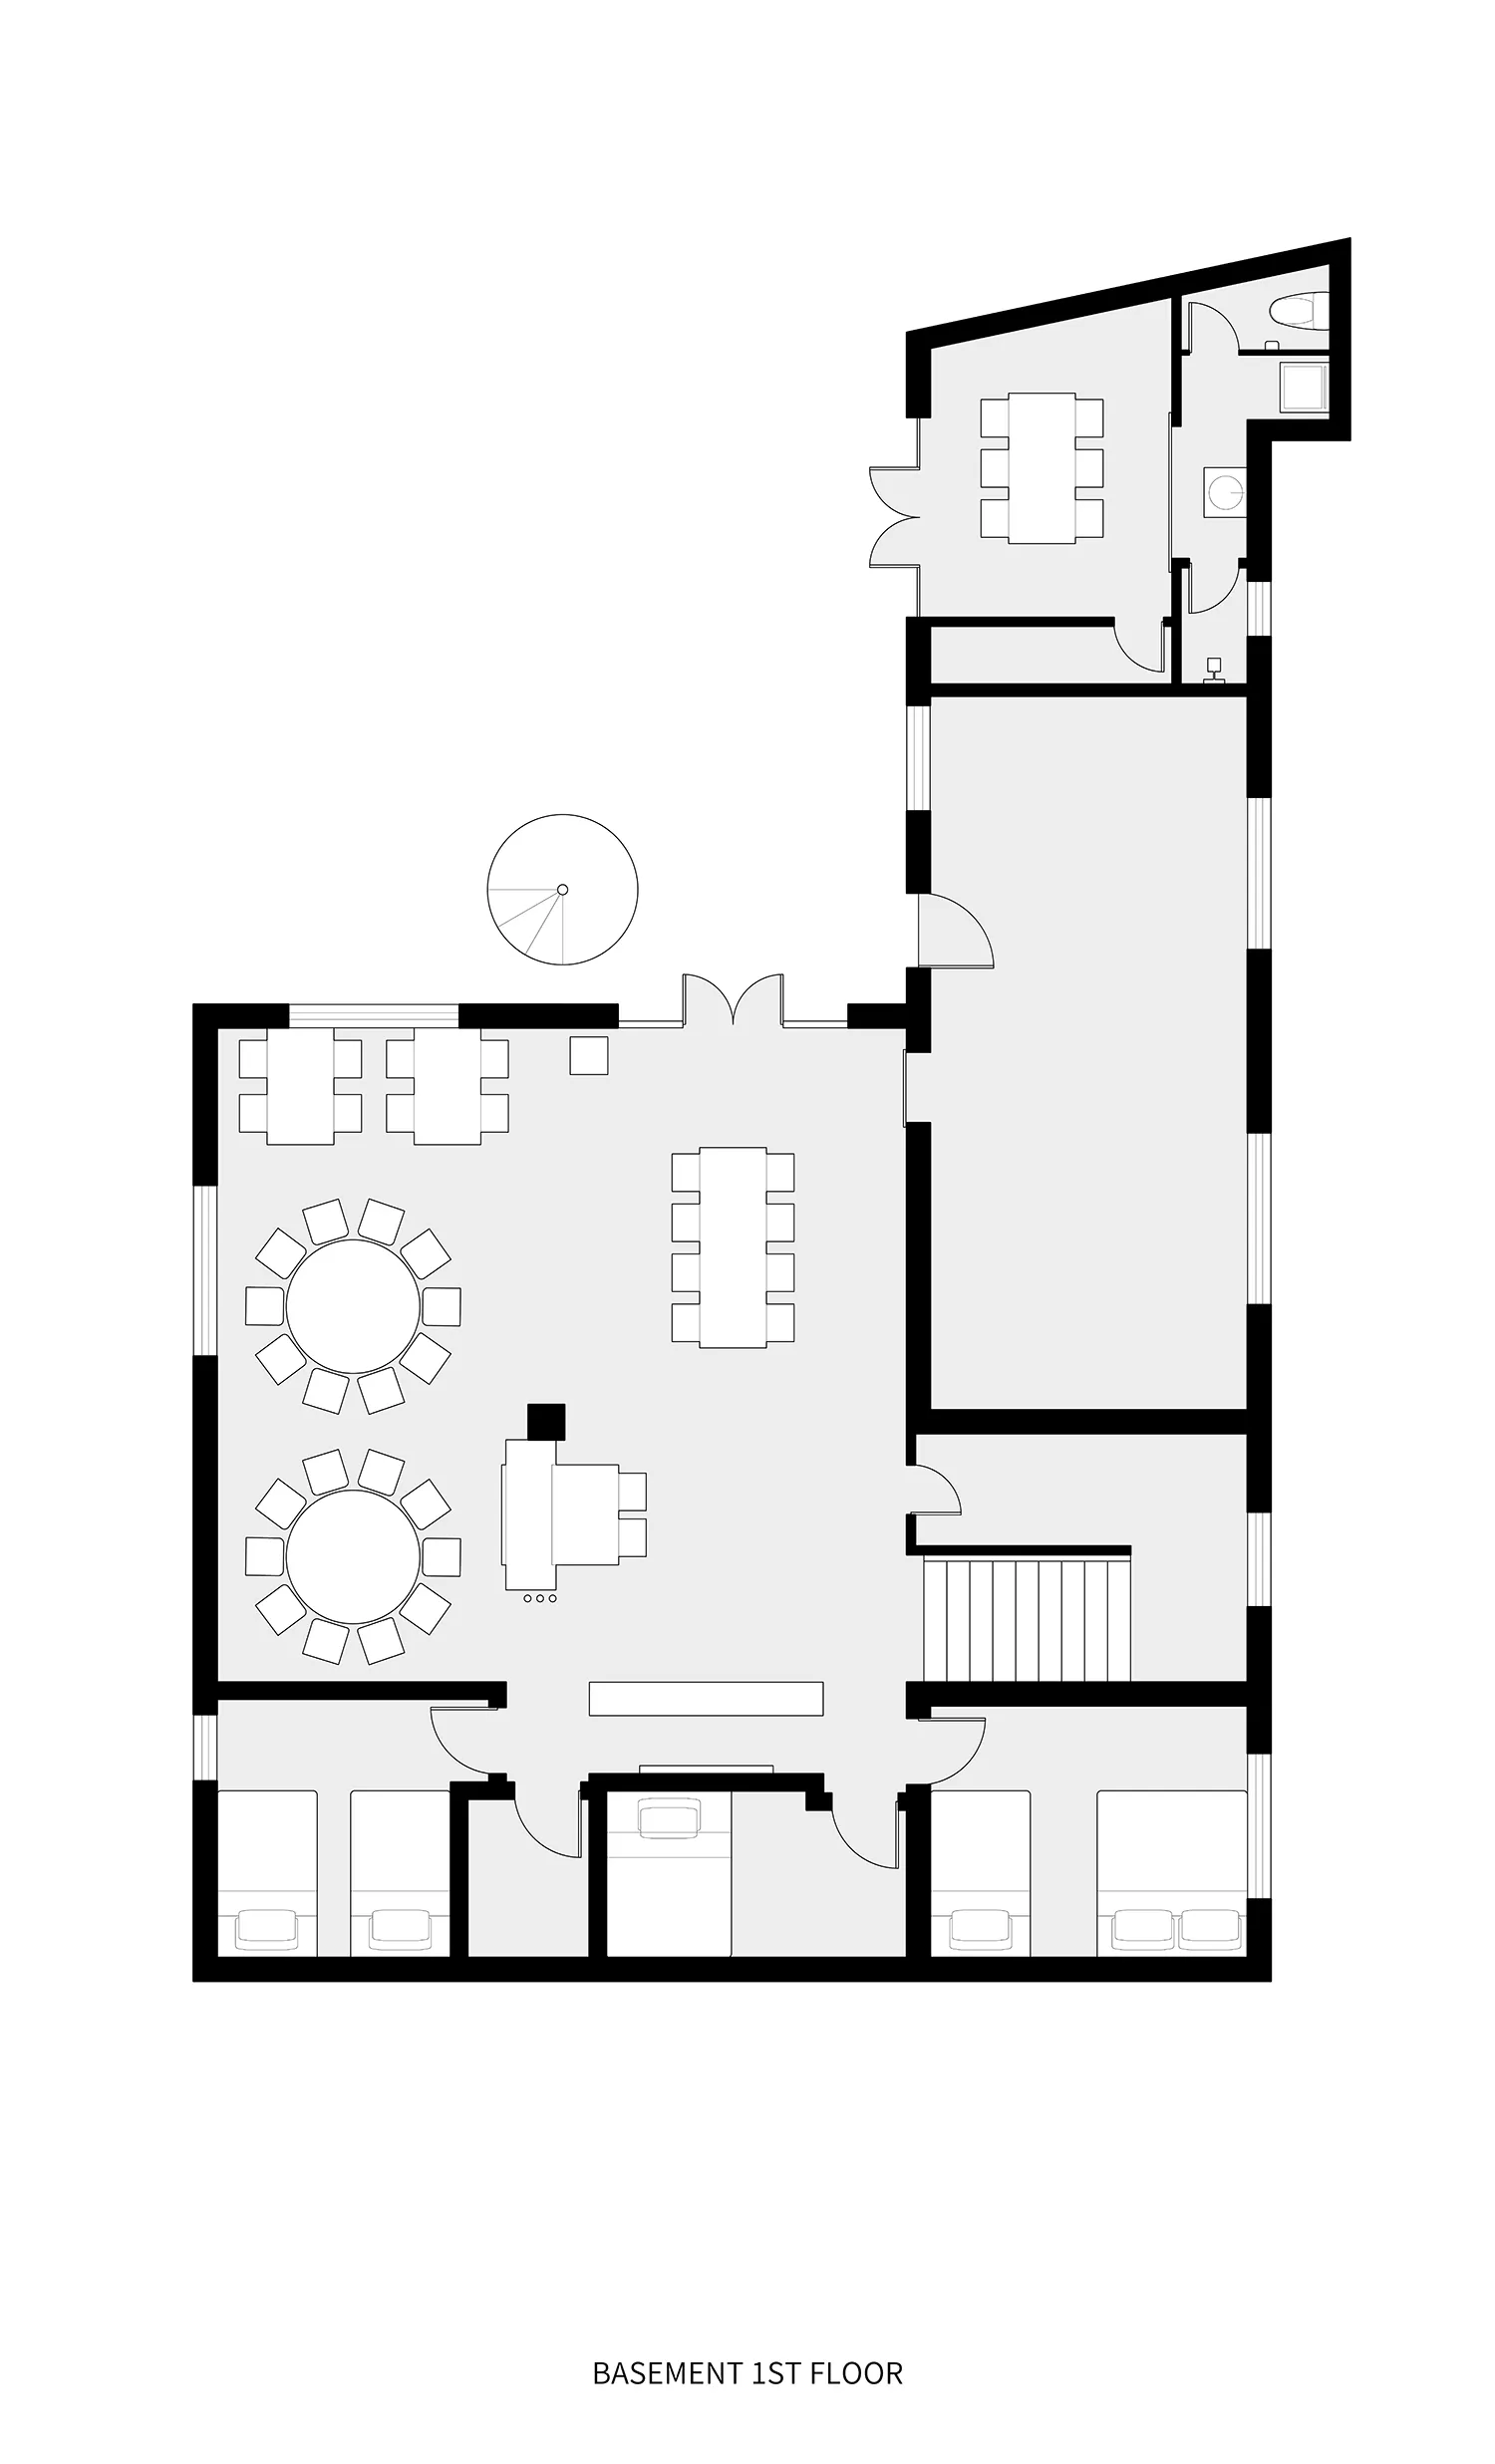
一張詳細的黑白辦公室平面圖,展示寬敞空間內的桌椅與樓梯配置。

中性色調辦公室佈局

commercial space・neutral color interiors・office layout

A well-planned neutral color commercial office layout showcasing an open and efficient workspace.

標籤

商業空間辦公室設計中性色開放式平面工作效率

中性色調辦公室佈局

commercial space・neutral color interiors・office layout

A well-planned neutral color commercial office layout showcasing an open and efficient workspace.

標籤

商業空間辦公室設計中性色開放式平面工作效率

關於此設計

這張黑白平面圖呈現中性色調的開放式辦公空間,桌椅排列有序,搭配樓梯設計,營造高效且寬敞的工作氛圍。

風格
commercial space
材質
neutral color interiors
主題
office layout

更多設計靈感

  • A dimly lit interior space with a modern sign reading Seren Hill on the wall現代招牌商業空間
  • A modern interior space with white walls, large windows, and glass doors, featuring a dining table, chairs, and multiple TV screens, with bottles and a welcoming atmosphere現代開放空間,搭配白牆與玻璃門
  • A modern commercial space with a large open area, well-lit and populated with multiple people walking around開放式現代商業空間
  • Spacious modern space with glass walls, chairs, and natural light開放式玻璃牆商業空間
  • A modern commercial building with a yellow and black facade, featuring a large sign reading WAT, suggesting a restaurant or store現代商業空間,黃色立面
  • Commercial space with modern design, glass walls, metal accents, and wooden elements, featuring a mix of natural and artificial lighting現代玻璃牆商業空間
  • A spacious commercial space with a high ceiling, featuring a concrete wall and a textured wall, giving a modern and contemporary atmosphere現代商業空間,搭配混凝土與肌理牆面
  • Commercial space with a mix of seating and dining areas, featuring chairs and tables, and a unique blend of architectural styles混搭風格商業空間,設有座位與用餐區

中性色調辦公室佈局

Minimalist Living Room Concept

Minimalist Living Room Concept

一張詳細的黑白辦公室平面圖,展示寬敞空間內的桌椅與樓梯配置。

中性色調辦公室佈局

commercial space・neutral color interiors・office layout

A well-planned neutral color commercial office layout showcasing an open and efficient workspace.

標籤

商業空間辦公室設計中性色開放式平面工作效率

中性色調辦公室佈局

commercial space・neutral color interiors・office layout

A well-planned neutral color commercial office layout showcasing an open and efficient workspace.

標籤

商業空間辦公室設計中性色開放式平面工作效率

關於此設計

這張黑白平面圖呈現中性色調的開放式辦公空間,桌椅排列有序,搭配樓梯設計,營造高效且寬敞的工作氛圍。

風格
commercial space
材質
neutral color interiors
主題
office layout

更多設計靈感

  • A dimly lit interior space with a modern sign reading Seren Hill on the wall現代招牌商業空間
  • A modern interior space with white walls, large windows, and glass doors, featuring a dining table, chairs, and multiple TV screens, with bottles and a welcoming atmosphere現代開放空間,搭配白牆與玻璃門
  • A modern commercial space with a large open area, well-lit and populated with multiple people walking around開放式現代商業空間
  • Spacious modern space with glass walls, chairs, and natural light開放式玻璃牆商業空間
  • A modern commercial building with a yellow and black facade, featuring a large sign reading WAT, suggesting a restaurant or store現代商業空間,黃色立面
  • Commercial space with modern design, glass walls, metal accents, and wooden elements, featuring a mix of natural and artificial lighting現代玻璃牆商業空間
  • A spacious commercial space with a high ceiling, featuring a concrete wall and a textured wall, giving a modern and contemporary atmosphere現代商業空間,搭配混凝土與肌理牆面
  • Commercial space with a mix of seating and dining areas, featuring chairs and tables, and a unique blend of architectural styles混搭風格商業空間,設有座位與用餐區