FeelDesign LogoFeelDesign

現代辦公室平面圖 白底

Chic Floor Plan Space
Chic Floor Plan Space

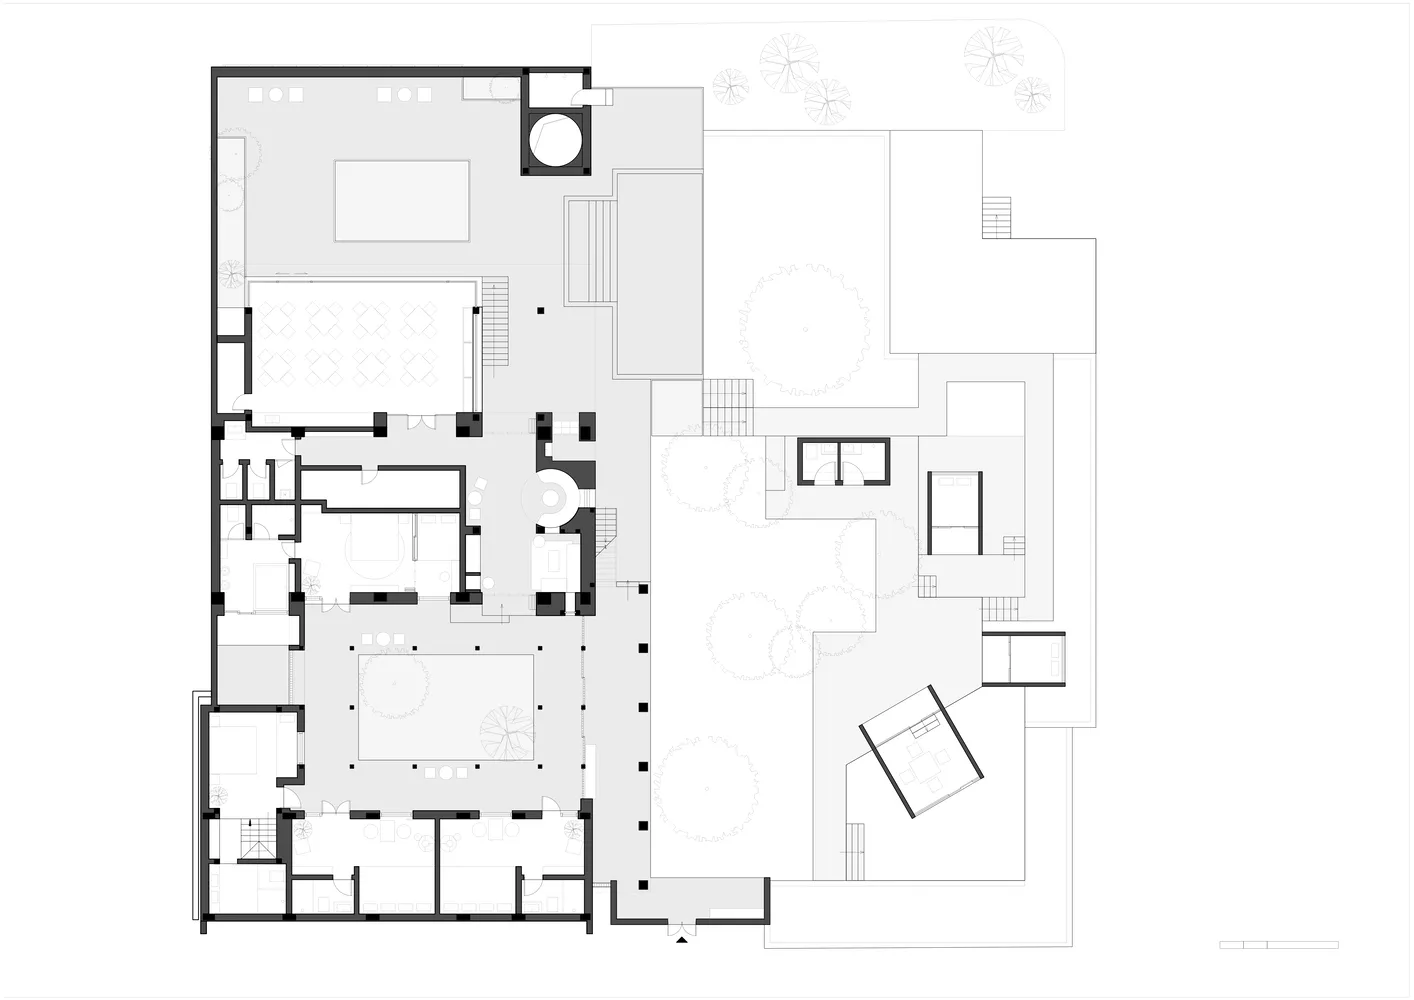
以白色線條與形狀呈現的現代辦公室平面圖。

現代辦公室平面圖 白底

floor plan・paper・architectural layout

A detailed architectural floor plan showcasing the layout of a modern office environment with various functional zones.

標籤

architectureoffice-planmodernlayoutdesign

現代辦公室平面圖 白底

floor plan・paper・architectural layout

A detailed architectural floor plan showcasing the layout of a modern office environment with various functional zones.

標籤

architectureoffice-planmodernlayoutdesign

關於此設計

此平面圖以簡潔的白色線條勾勒出現代辦公室格局,清楚標示各區域配置。明亮留白背景突顯設計輪廓,營造專業且清晰的視覺感受。

風格
floor plan
材質
paper
主題
architectural layout

更多設計靈感

  • 2D floor plan of a modern building with various rooms and spaces, featuring linework, labels, and measurements現代多房間平面圖
  • A 2D floor plan of a small white building with clean lines and minimal decoration on a black background簡約白色建築平面圖
  • Clean and minimalist interior space with white walls and floors, featuring a kitchen, dining area, living room, and office, with a bright and open atmosphere現代開放式多功能客廳空間
  • Black and white floor plan of a traditional house with various rooms and spaces, featuring wood construction and natural light木質點綴的傳統住宅平面圖
  • 2D floor plan of a house with labeled rooms and spaces, including a kitchen, living room, bedroom, and bathroom精心規劃的住宅平面圖
  • A detailed office space floor plan showing various functional areas such as workstations, meeting rooms, and storage spaces.辦公空間佈局平面圖
  • 2D floor plan of a commercial building with dining area, kitchen, and multiple offices, featuring linework, labels, and measurements商業大樓平面圖,含餐廳與辦公空間
  • Black and white floor plan of a traditional home with labeled rooms and spaces, showcasing a classic and timeless design傳統住宅平面圖,經典格局設計

現代辦公室平面圖 白底

Chic Floor Plan Space

Chic Floor Plan Space

以白色線條與形狀呈現的現代辦公室平面圖。

現代辦公室平面圖 白底

floor plan・paper・architectural layout

A detailed architectural floor plan showcasing the layout of a modern office environment with various functional zones.

標籤

architectureoffice-planmodernlayoutdesign

現代辦公室平面圖 白底

floor plan・paper・architectural layout

A detailed architectural floor plan showcasing the layout of a modern office environment with various functional zones.

標籤

architectureoffice-planmodernlayoutdesign

關於此設計

此平面圖以簡潔的白色線條勾勒出現代辦公室格局,清楚標示各區域配置。明亮留白背景突顯設計輪廓,營造專業且清晰的視覺感受。

風格
floor plan
材質
paper
主題
architectural layout

更多設計靈感

  • 2D floor plan of a modern building with various rooms and spaces, featuring linework, labels, and measurements現代多房間平面圖
  • A 2D floor plan of a small white building with clean lines and minimal decoration on a black background簡約白色建築平面圖
  • Clean and minimalist interior space with white walls and floors, featuring a kitchen, dining area, living room, and office, with a bright and open atmosphere現代開放式多功能客廳空間
  • Black and white floor plan of a traditional house with various rooms and spaces, featuring wood construction and natural light木質點綴的傳統住宅平面圖
  • 2D floor plan of a house with labeled rooms and spaces, including a kitchen, living room, bedroom, and bathroom精心規劃的住宅平面圖
  • A detailed office space floor plan showing various functional areas such as workstations, meeting rooms, and storage spaces.辦公空間佈局平面圖
  • 2D floor plan of a commercial building with dining area, kitchen, and multiple offices, featuring linework, labels, and measurements商業大樓平面圖,含餐廳與辦公空間
  • Black and white floor plan of a traditional home with labeled rooms and spaces, showcasing a classic and timeless design傳統住宅平面圖,經典格局設計