FeelDesign LogoFeelDesign

現代辦公室平面圖

Minimalist Retail Concept
Minimalist Retail Concept

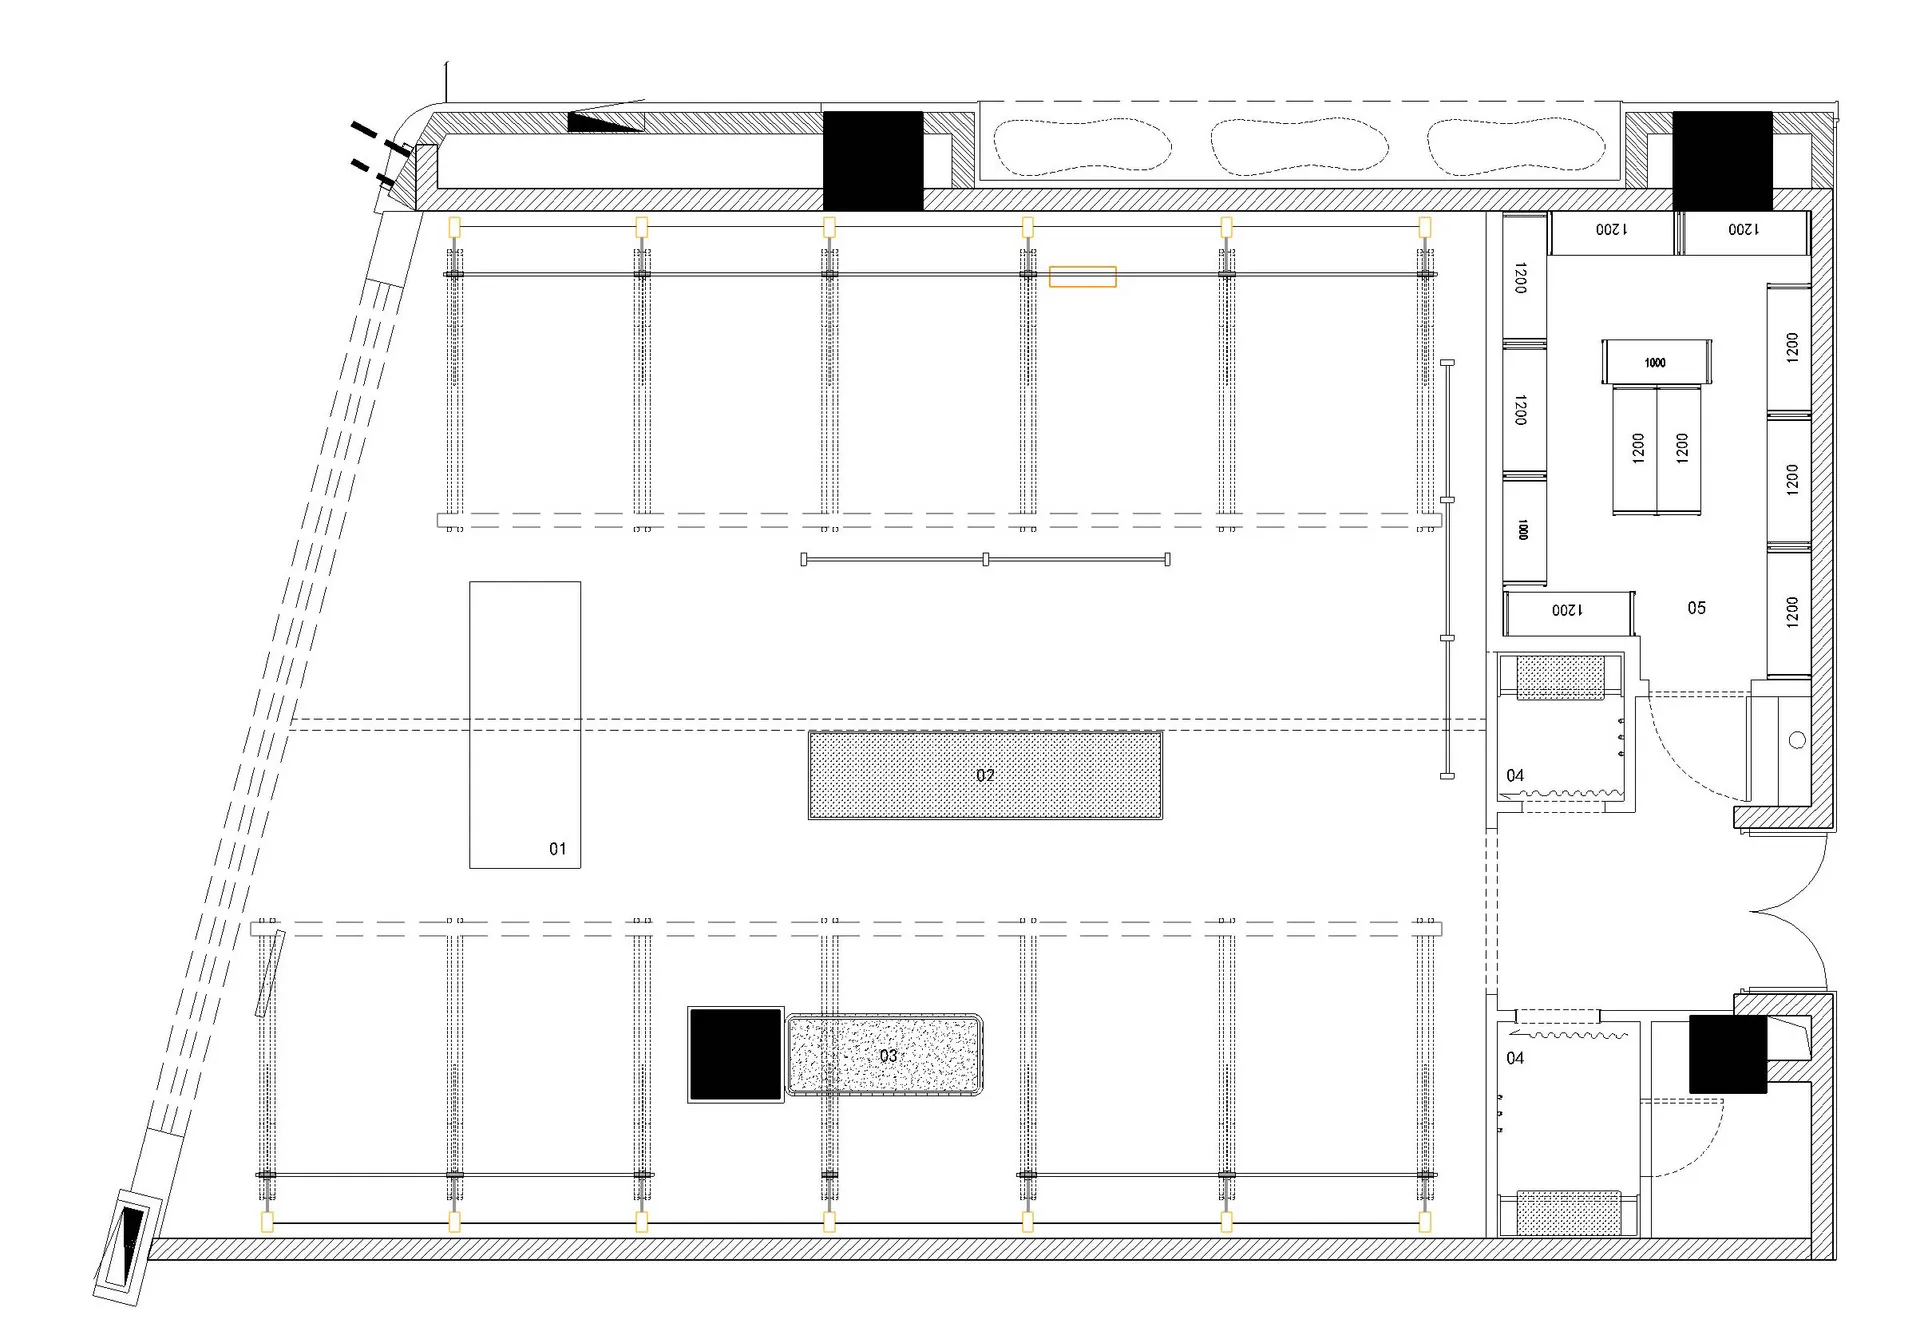
現代辦公室平面圖的2D建築繪圖
現代辦公室平面圖的2D建築繪圖

現代辦公室平面圖

architecture・graphical・floor plan

Contemporary architectural design office space showcasing efficient floor planning for office functionality

標籤

現代辦公室平面圖藍圖建築

現代辦公室平面圖

architecture・graphical・floor plan

Contemporary architectural design office space showcasing efficient floor planning for office functionality

標籤

現代辦公室平面圖藍圖建築

關於此設計

這是一張現代辦公室平面圖的2D建築繪圖,清楚呈現空間配置與動線。圖面採用簡潔線條,強調功能分區與整體流暢性。

風格
architecture
材質
graphical
主題
floor plan

更多設計靈感

  • A detailed floor plan of a modern food service area, including shopping, cashier, freshly baked bread, and bread shaping zone現代食品服務空間
  • Hand-drawn sketches of architectural and interior design projects.建築與室內設計圖稿
  • A corridor with stone walls and bamboo columns in the desert.石竹室內
  • A modern interior space featuring stone columns and a stone wall.現代室內石柱
  • Concrete columns with honeycomb texture in an outdoor setting.建築混凝土柱
  • A modern building with a unique metal mesh facade and greenery on top.現代建築金屬網格
  • Close-up view of a rough-textured, weathered cement wall with visible layers and voids.混凝土牆特寫
  • Floor plan of a modern minimalist residential house現代簡約平面圖

現代辦公室平面圖

Minimalist Retail Concept

Minimalist Retail Concept

現代辦公室平面圖的2D建築繪圖
現代辦公室平面圖的2D建築繪圖

現代辦公室平面圖

architecture・graphical・floor plan

Contemporary architectural design office space showcasing efficient floor planning for office functionality

標籤

現代辦公室平面圖藍圖建築

現代辦公室平面圖

architecture・graphical・floor plan

Contemporary architectural design office space showcasing efficient floor planning for office functionality

標籤

現代辦公室平面圖藍圖建築

關於此設計

這是一張現代辦公室平面圖的2D建築繪圖,清楚呈現空間配置與動線。圖面採用簡潔線條,強調功能分區與整體流暢性。

風格
architecture
材質
graphical
主題
floor plan

更多設計靈感

  • A detailed floor plan of a modern food service area, including shopping, cashier, freshly baked bread, and bread shaping zone現代食品服務空間
  • Hand-drawn sketches of architectural and interior design projects.建築與室內設計圖稿
  • A corridor with stone walls and bamboo columns in the desert.石竹室內
  • A modern interior space featuring stone columns and a stone wall.現代室內石柱
  • Concrete columns with honeycomb texture in an outdoor setting.建築混凝土柱
  • A modern building with a unique metal mesh facade and greenery on top.現代建築金屬網格
  • Close-up view of a rough-textured, weathered cement wall with visible layers and voids.混凝土牆特寫
  • Floor plan of a modern minimalist residential house現代簡約平面圖