現代辦公展館平面圖

Industrial Office Project
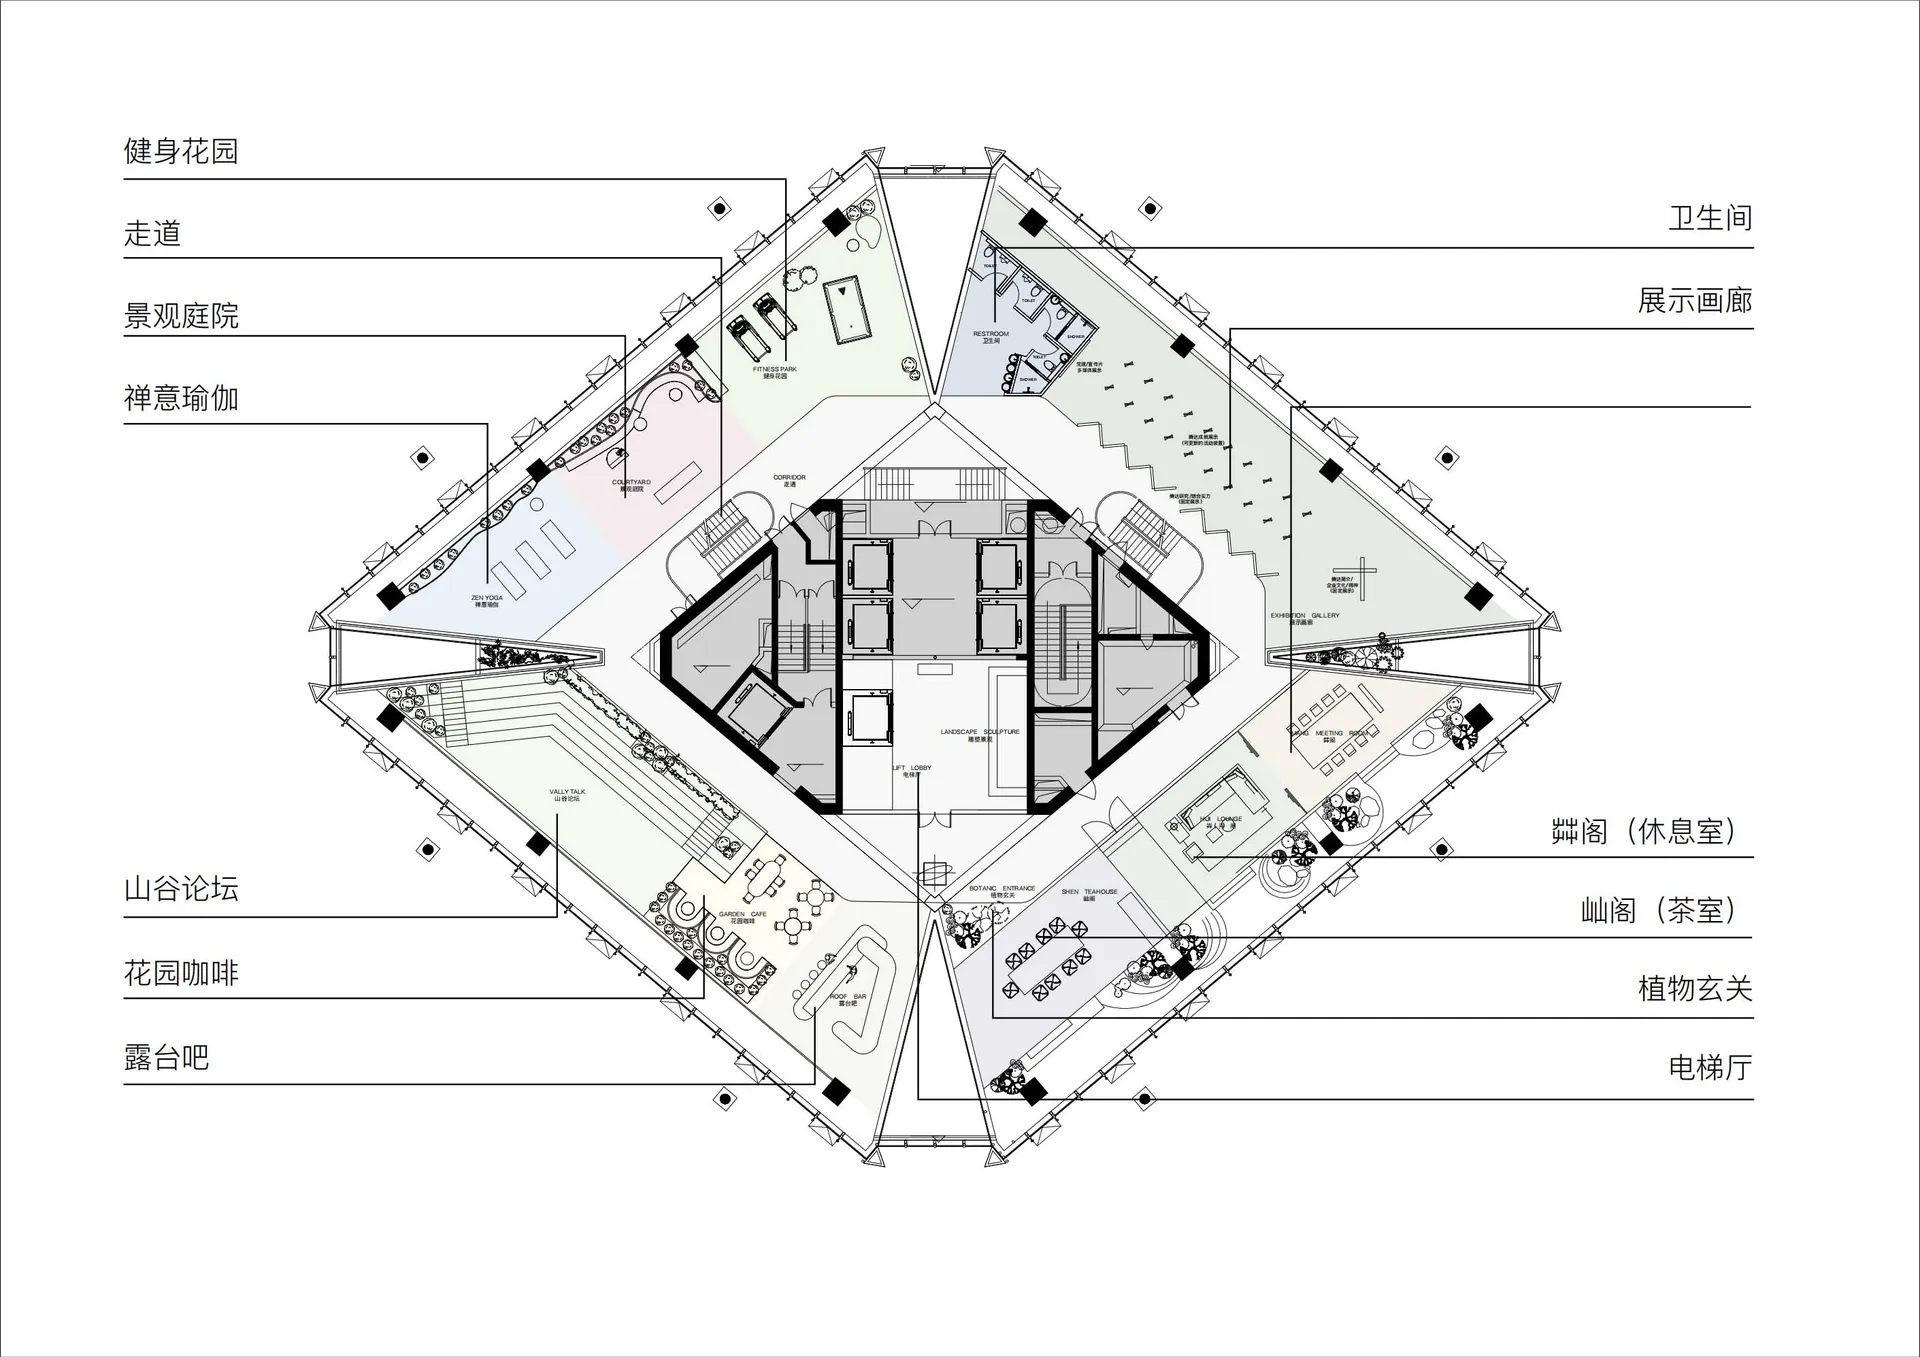
現代辦公展館平面圖
architecture・mixed media・office space
This floor plan showcases a modern office design featuring spacious and open work areas with a focus on wellness and collaboration.
關於此設計
這張平面圖呈現現代辦公大樓的整體配置,清楚劃分健身公園、瑜伽空間、咖啡廳與展覽區等多元功能區域。開放式空間規劃強調自然採光與流暢動線,營造舒適且具活力的工作氛圍。
- 材質
- mixed media
- 主題
- office space