FeelDesign LogoFeelDesign

現代辦公空間佈局

Modern Office Design
Modern Office Design

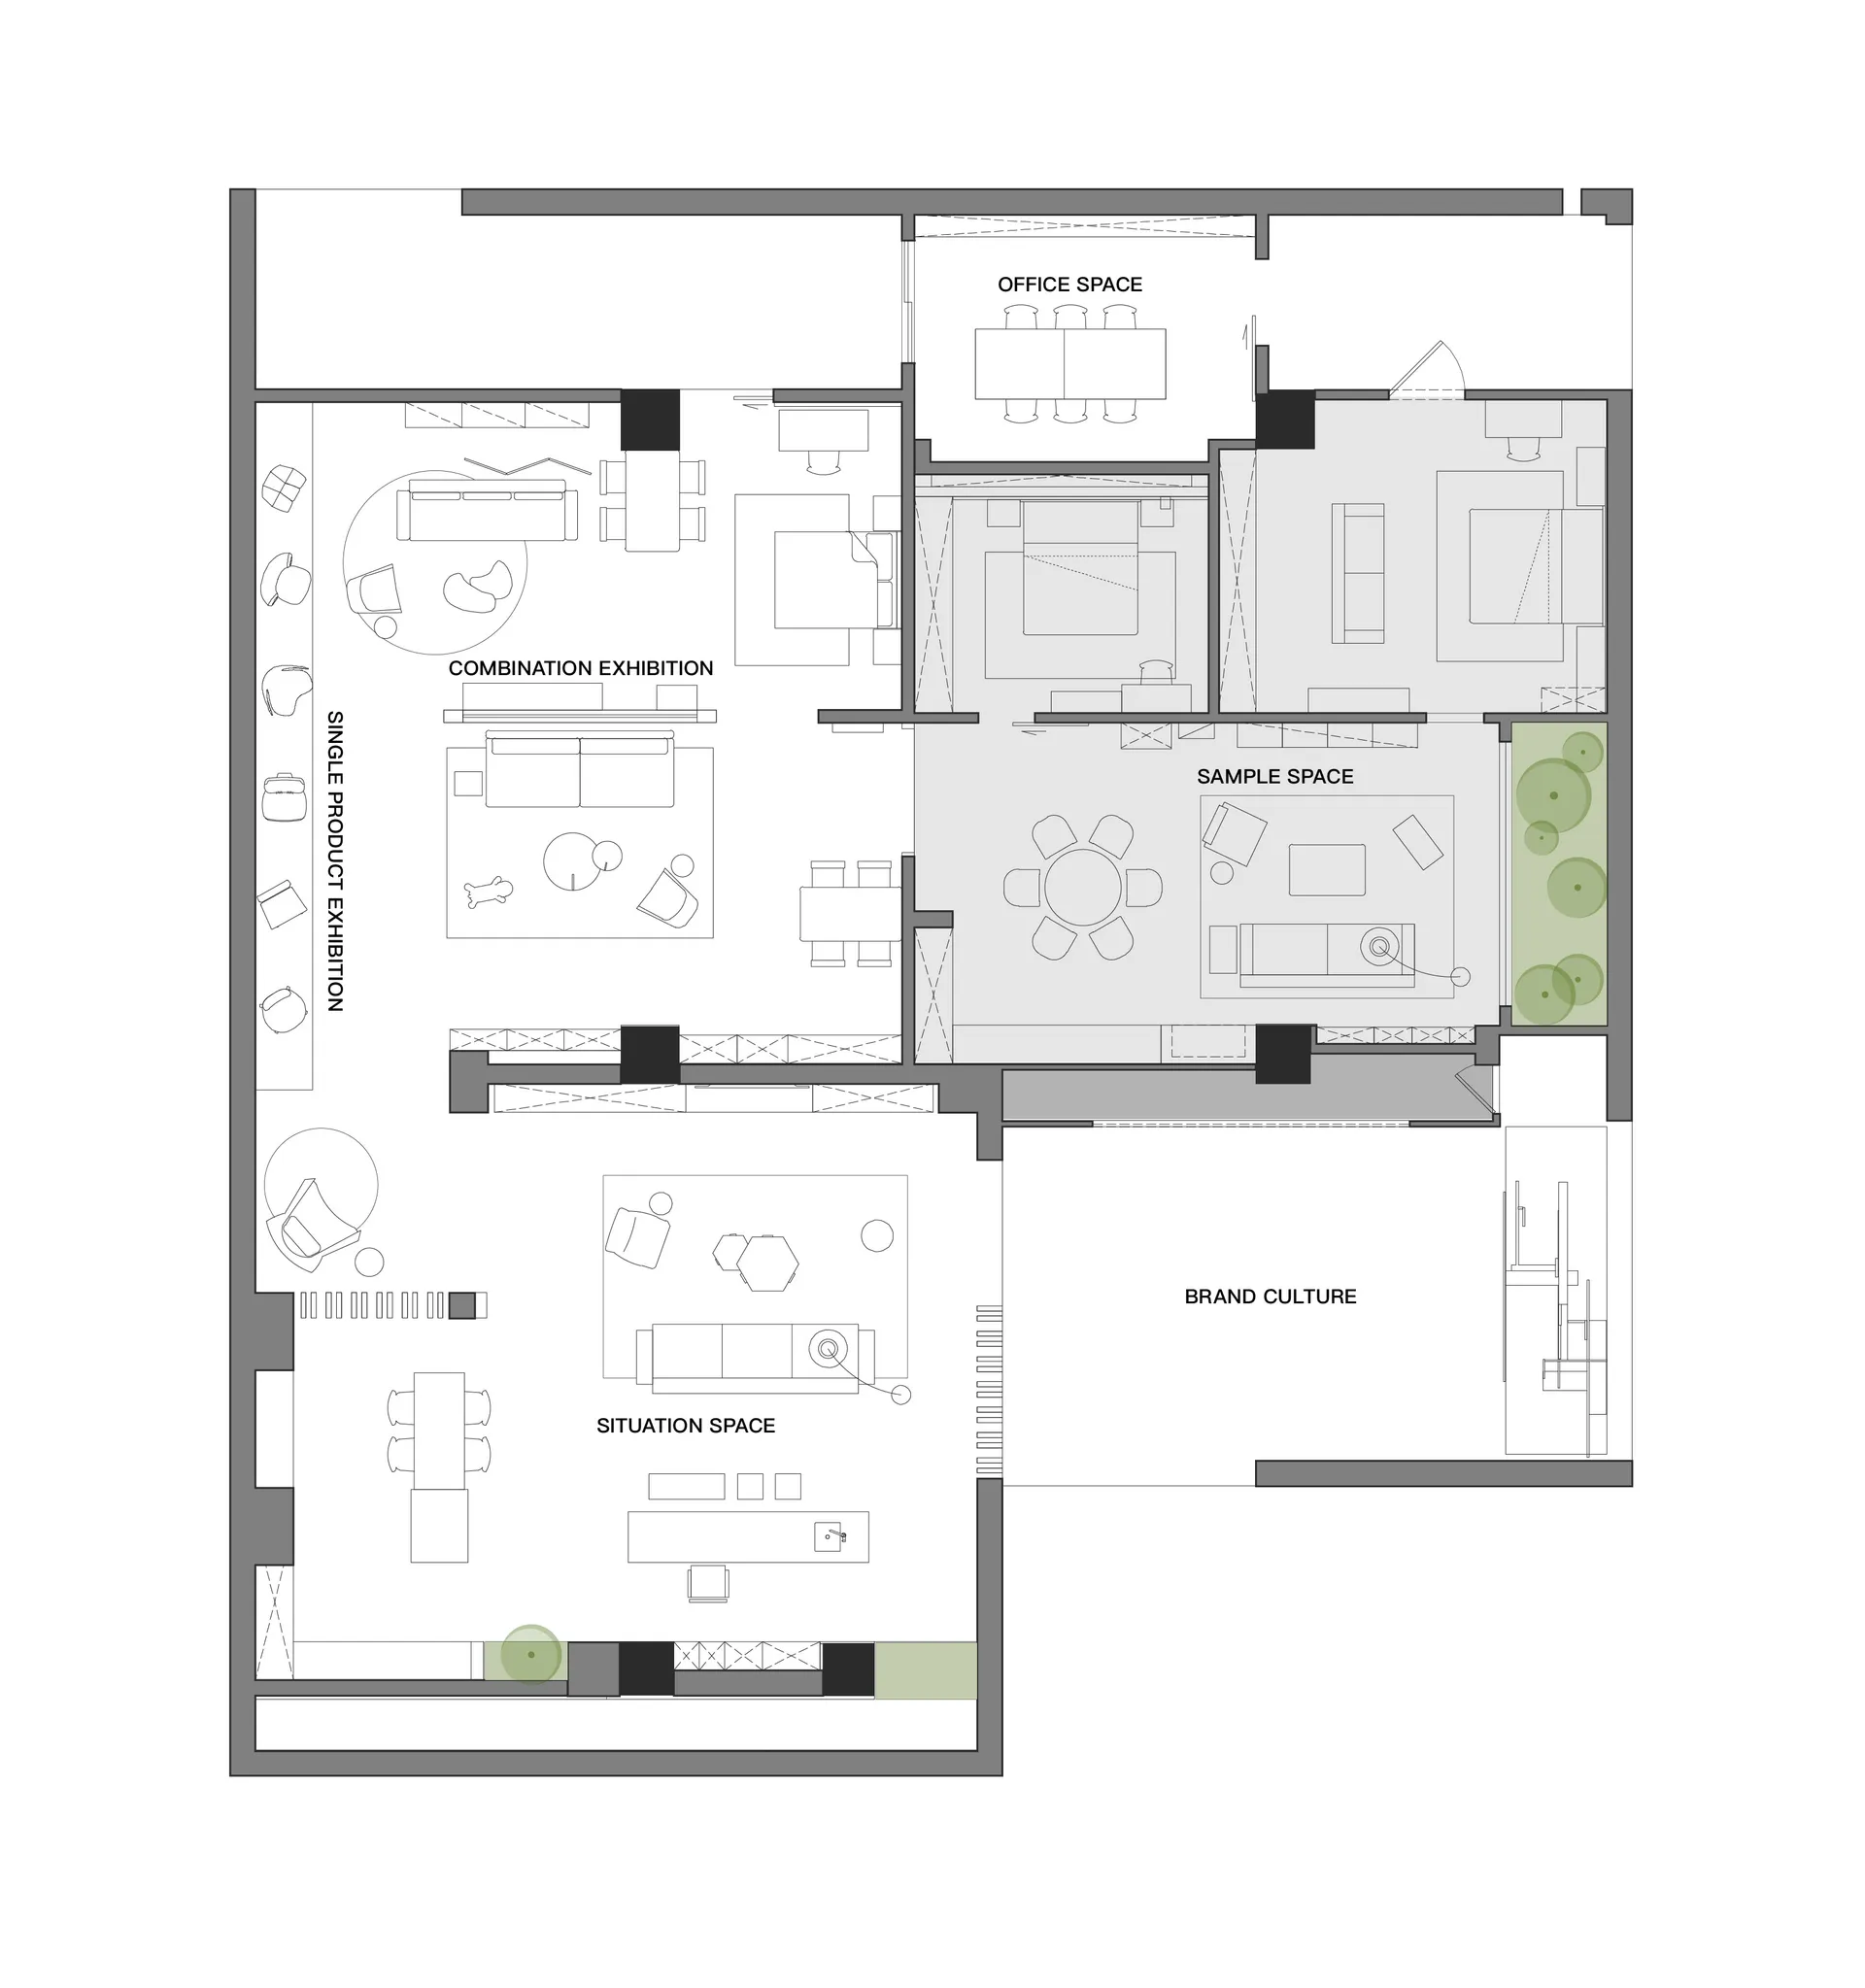
現代辦公空間的平面示意圖,採用中性色調裝飾與功能分區。

現代辦公空間佈局

architecture・neutral tones・office space

Modern office space featuring functional zones and a neutral-toned design aesthetic.

標籤

architectureoffice-spaceneutral-tonesmodernfloor-plan

現代辦公空間佈局

architecture・neutral tones・office space

Modern office space featuring functional zones and a neutral-toned design aesthetic.

標籤

architectureoffice-spaceneutral-tonesmodernfloor-plan

關於此設計

這張圖呈現現代辦公空間的平面配置,運用中性色調營造簡潔專業的氛圍。功能分區清晰劃分,兼顧工作效率與空間流動性。

風格
architecture
材質
neutral tones
主題
office space

更多設計靈感

  • A modern residential floor plan showing a layout of rooms and dimensions in a residential house.現代住宅平面圖
  • Isometric drawing of a residential shed with a metal roof and a verandah area.金屬屋頂住宅棚屋附陽台
  • Minimalist living room with neutral colors and furniture layout.簡約中性客廳設計方案
  • Section view of a modern house showing internal and external architectural details.現代住宅剖面圖
  • A minimalist concrete building with a modern design stands on a quiet street.極簡混凝土建築
  • A minimalist modern interior featuring white concrete walls with a large skylight.現代室內白色混凝土天窗
  • A modern residential floor plan showing wooden flooring and minimalist design.現代住宅平面圖 木地板
  • Floor plan drawing of a modern apartment layout.現代公寓平面圖

現代辦公空間佈局

Modern Office Design

Modern Office Design

現代辦公空間的平面示意圖,採用中性色調裝飾與功能分區。

現代辦公空間佈局

architecture・neutral tones・office space

Modern office space featuring functional zones and a neutral-toned design aesthetic.

標籤

architectureoffice-spaceneutral-tonesmodernfloor-plan

現代辦公空間佈局

architecture・neutral tones・office space

Modern office space featuring functional zones and a neutral-toned design aesthetic.

標籤

architectureoffice-spaceneutral-tonesmodernfloor-plan

關於此設計

這張圖呈現現代辦公空間的平面配置,運用中性色調營造簡潔專業的氛圍。功能分區清晰劃分,兼顧工作效率與空間流動性。

風格
architecture
材質
neutral tones
主題
office space

更多設計靈感

  • A modern residential floor plan showing a layout of rooms and dimensions in a residential house.現代住宅平面圖
  • Isometric drawing of a residential shed with a metal roof and a verandah area.金屬屋頂住宅棚屋附陽台
  • Minimalist living room with neutral colors and furniture layout.簡約中性客廳設計方案
  • Section view of a modern house showing internal and external architectural details.現代住宅剖面圖
  • A minimalist concrete building with a modern design stands on a quiet street.極簡混凝土建築
  • A minimalist modern interior featuring white concrete walls with a large skylight.現代室內白色混凝土天窗
  • A modern residential floor plan showing wooden flooring and minimalist design.現代住宅平面圖 木地板
  • Floor plan drawing of a modern apartment layout.現代公寓平面圖