FeelDesign LogoFeelDesign

現代辦公室金屬框架

Sophisticated Floor Plan Concept
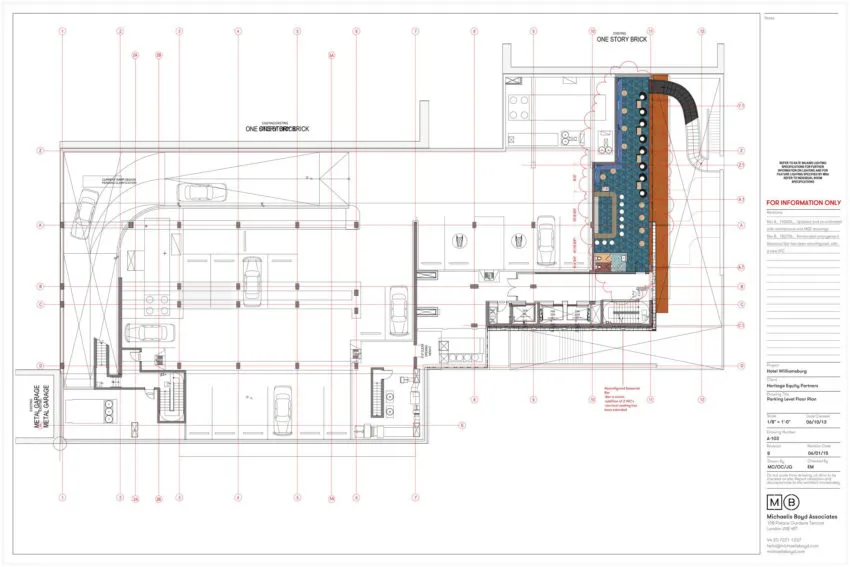
Sophisticated Floor Plan Concept

現代辦公空間的詳細建築藍圖,展示金屬框架與平面配置。

現代辦公室金屬框架

architecture・blueprint paper・interior design

Modern Office featuring Metal Framing and Layout for Functional Design

標籤

現代建築辦公室設計金屬框架室內配置藍圖紙

現代辦公室金屬框架

architecture・blueprint paper・interior design

Modern Office featuring Metal Framing and Layout for Functional Design

標籤

現代建築辦公室設計金屬框架室內配置藍圖紙

關於此設計

這張圖呈現現代辦公空間的詳細建築藍圖,強調金屬框架結構與整體平面配置。藍圖紙張質感清晰,展現專業的室內設計細節。

風格
architecture
材質
blueprint paper
主題
interior design

更多設計靈感

  • An architectural design of an office space featuring mixed materials and design elements.建築事務所空間 混合材質
  • Top view of a circular conference room with tables and chairs arranged in a meeting layout.現代圓形會議室
  • Modern architecture design featuring a sleek concrete ceiling with a large circular opening.現代建築混凝土天花板
  • A 3D architectural floor plan of a commercial space featuring concrete and steel materials.3D 商業空間混凝土與鋼材平面圖
  • A modern roof plan with concrete structural elements, detailing straight and curved lines, and dimensions indicated for archi現代混凝土屋頂平面圖
  • Modern office space with a metallic grid roof and curtain-walled windows, featuring a minimalist design with no visible text 現代辦公室金屬格柵天花
  • Floor plan of a commercial interior design with neutral colors and layout.中性色商業室內建築平面圖
  • An architectural drawing of an office layout with transparent partitions.透明辦公室格局

現代辦公室金屬框架

Sophisticated Floor Plan Concept

Sophisticated Floor Plan Concept

現代辦公空間的詳細建築藍圖,展示金屬框架與平面配置。

現代辦公室金屬框架

architecture・blueprint paper・interior design

Modern Office featuring Metal Framing and Layout for Functional Design

標籤

現代建築辦公室設計金屬框架室內配置藍圖紙

現代辦公室金屬框架

architecture・blueprint paper・interior design

Modern Office featuring Metal Framing and Layout for Functional Design

標籤

現代建築辦公室設計金屬框架室內配置藍圖紙

關於此設計

這張圖呈現現代辦公空間的詳細建築藍圖,強調金屬框架結構與整體平面配置。藍圖紙張質感清晰,展現專業的室內設計細節。

風格
architecture
材質
blueprint paper
主題
interior design

更多設計靈感

  • An architectural design of an office space featuring mixed materials and design elements.建築事務所空間 混合材質
  • Top view of a circular conference room with tables and chairs arranged in a meeting layout.現代圓形會議室
  • Modern architecture design featuring a sleek concrete ceiling with a large circular opening.現代建築混凝土天花板
  • A 3D architectural floor plan of a commercial space featuring concrete and steel materials.3D 商業空間混凝土與鋼材平面圖
  • A modern roof plan with concrete structural elements, detailing straight and curved lines, and dimensions indicated for archi現代混凝土屋頂平面圖
  • Modern office space with a metallic grid roof and curtain-walled windows, featuring a minimalist design with no visible text 現代辦公室金屬格柵天花
  • Floor plan of a commercial interior design with neutral colors and layout.中性色商業室內建築平面圖
  • An architectural drawing of an office layout with transparent partitions.透明辦公室格局