FeelDesign LogoFeelDesign

現代開放式格局,混凝土與鋼材設計

北京福氣小菓中式糕點店

北京福氣小菓中式糕點店

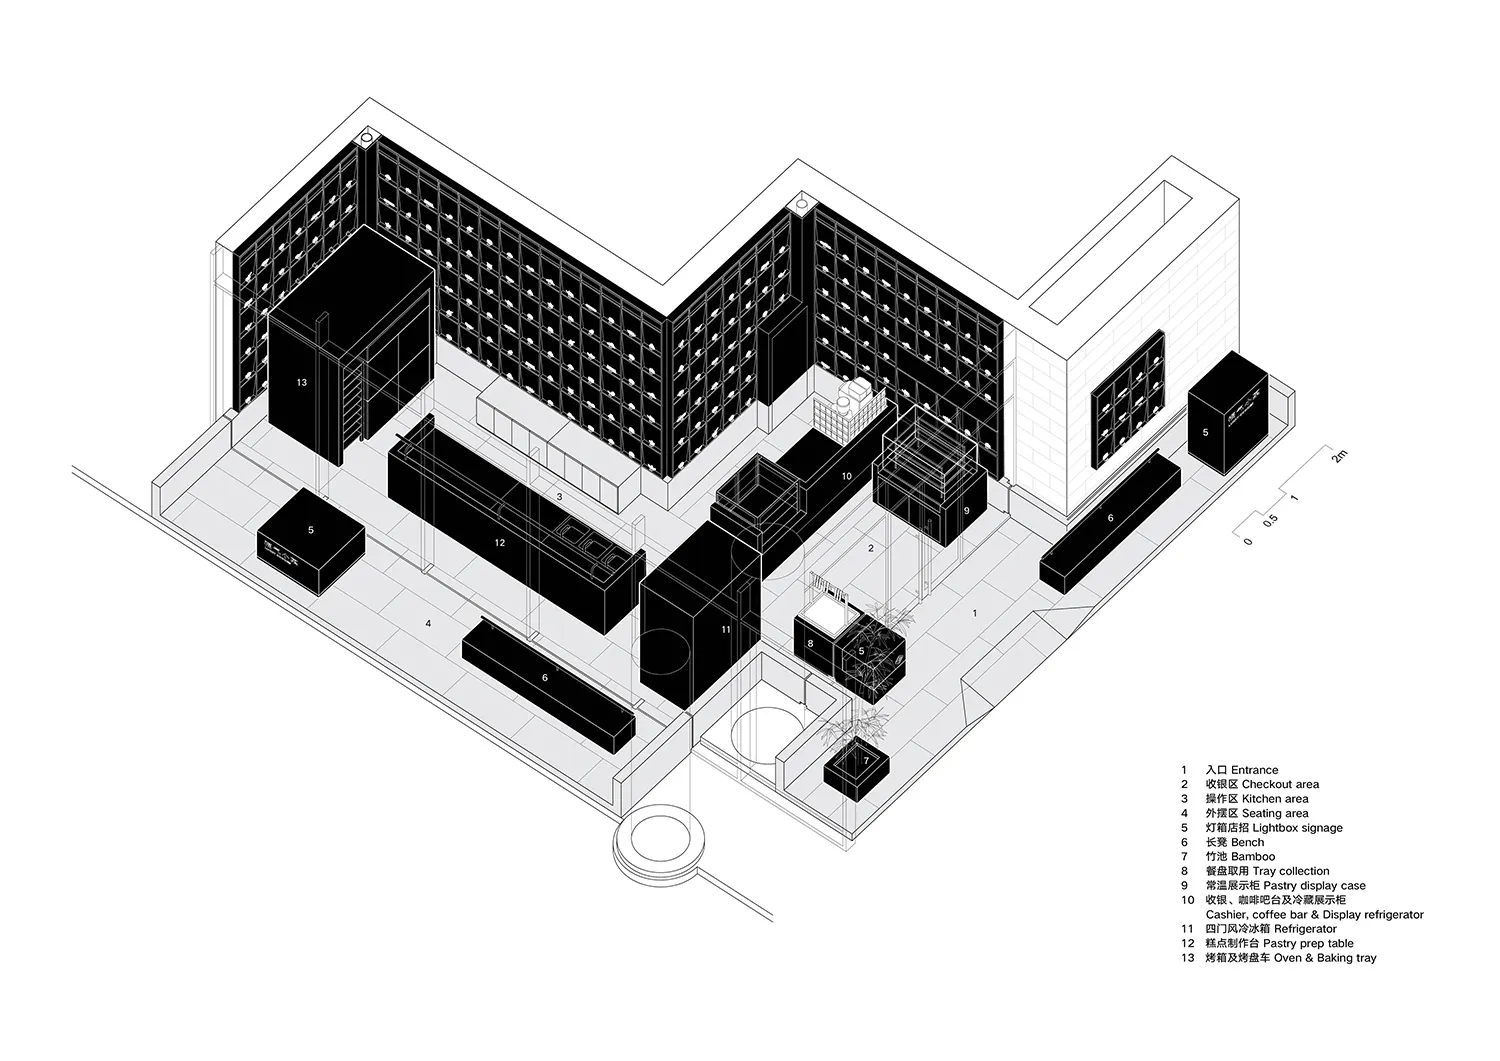
現代建築的 2D 平面圖,包含多個房間、乾淨線條與開放空間,採用混凝土與鋼材

現代開放式格局,混凝土與鋼材設計

floor plan

標籤

現代開放式平面圖極簡當代流線

現代開放式格局,混凝土與鋼材設計

floor plan

標籤

現代開放式平面圖極簡當代流線

關於此設計

現代建築的 2D 平面圖,包含多個房間、乾淨線條與開放空間,採用混凝土與鋼材

風格
floor plan

更多設計靈感

  • 2D floor plan of a modern dining space with chairs and benches, linework and labels indicating room layout and measurements現代餐廳空間搭配長椅
  • 2D floor plan of a modern bakery with various rooms and clean lines, featuring a kitchen area and other spacesBread Works 現代格局平面圖
  • 2D floor plan of a modern hotel with multiple rooms, dining areas, and sitting areas, featuring clear labels and linework現代飯店多房間平面圖
  • Detailed office building plan on paper辦公大樓平面圖
  • Floor plan of a modern interior design, viewed in 2D technical drawing style, on paper.現代室內設計平面圖
  • A detailed 2D architectural drawing of a modern residential interior with concrete elements.現代住宅混凝土平面圖
  • White-walled building floor plan with multiple rooms and hallways, minimalistic and functional layout極簡建築樓層平面圖
  • Floor plan of a modern architectural design.現代平面圖技術

現代開放式格局,混凝土與鋼材設計

北京福氣小菓中式糕點店

北京福氣小菓中式糕點店

現代建築的 2D 平面圖,包含多個房間、乾淨線條與開放空間,採用混凝土與鋼材

現代開放式格局,混凝土與鋼材設計

floor plan

標籤

現代開放式平面圖極簡當代流線

現代開放式格局,混凝土與鋼材設計

floor plan

標籤

現代開放式平面圖極簡當代流線

關於此設計

現代建築的 2D 平面圖,包含多個房間、乾淨線條與開放空間,採用混凝土與鋼材

風格
floor plan

更多設計靈感

  • 2D floor plan of a modern dining space with chairs and benches, linework and labels indicating room layout and measurements現代餐廳空間搭配長椅
  • 2D floor plan of a modern bakery with various rooms and clean lines, featuring a kitchen area and other spacesBread Works 現代格局平面圖
  • 2D floor plan of a modern hotel with multiple rooms, dining areas, and sitting areas, featuring clear labels and linework現代飯店多房間平面圖
  • Detailed office building plan on paper辦公大樓平面圖
  • Floor plan of a modern interior design, viewed in 2D technical drawing style, on paper.現代室內設計平面圖
  • A detailed 2D architectural drawing of a modern residential interior with concrete elements.現代住宅混凝土平面圖
  • White-walled building floor plan with multiple rooms and hallways, minimalistic and functional layout極簡建築樓層平面圖
  • Floor plan of a modern architectural design.現代平面圖技術