FeelDesign LogoFeelDesign

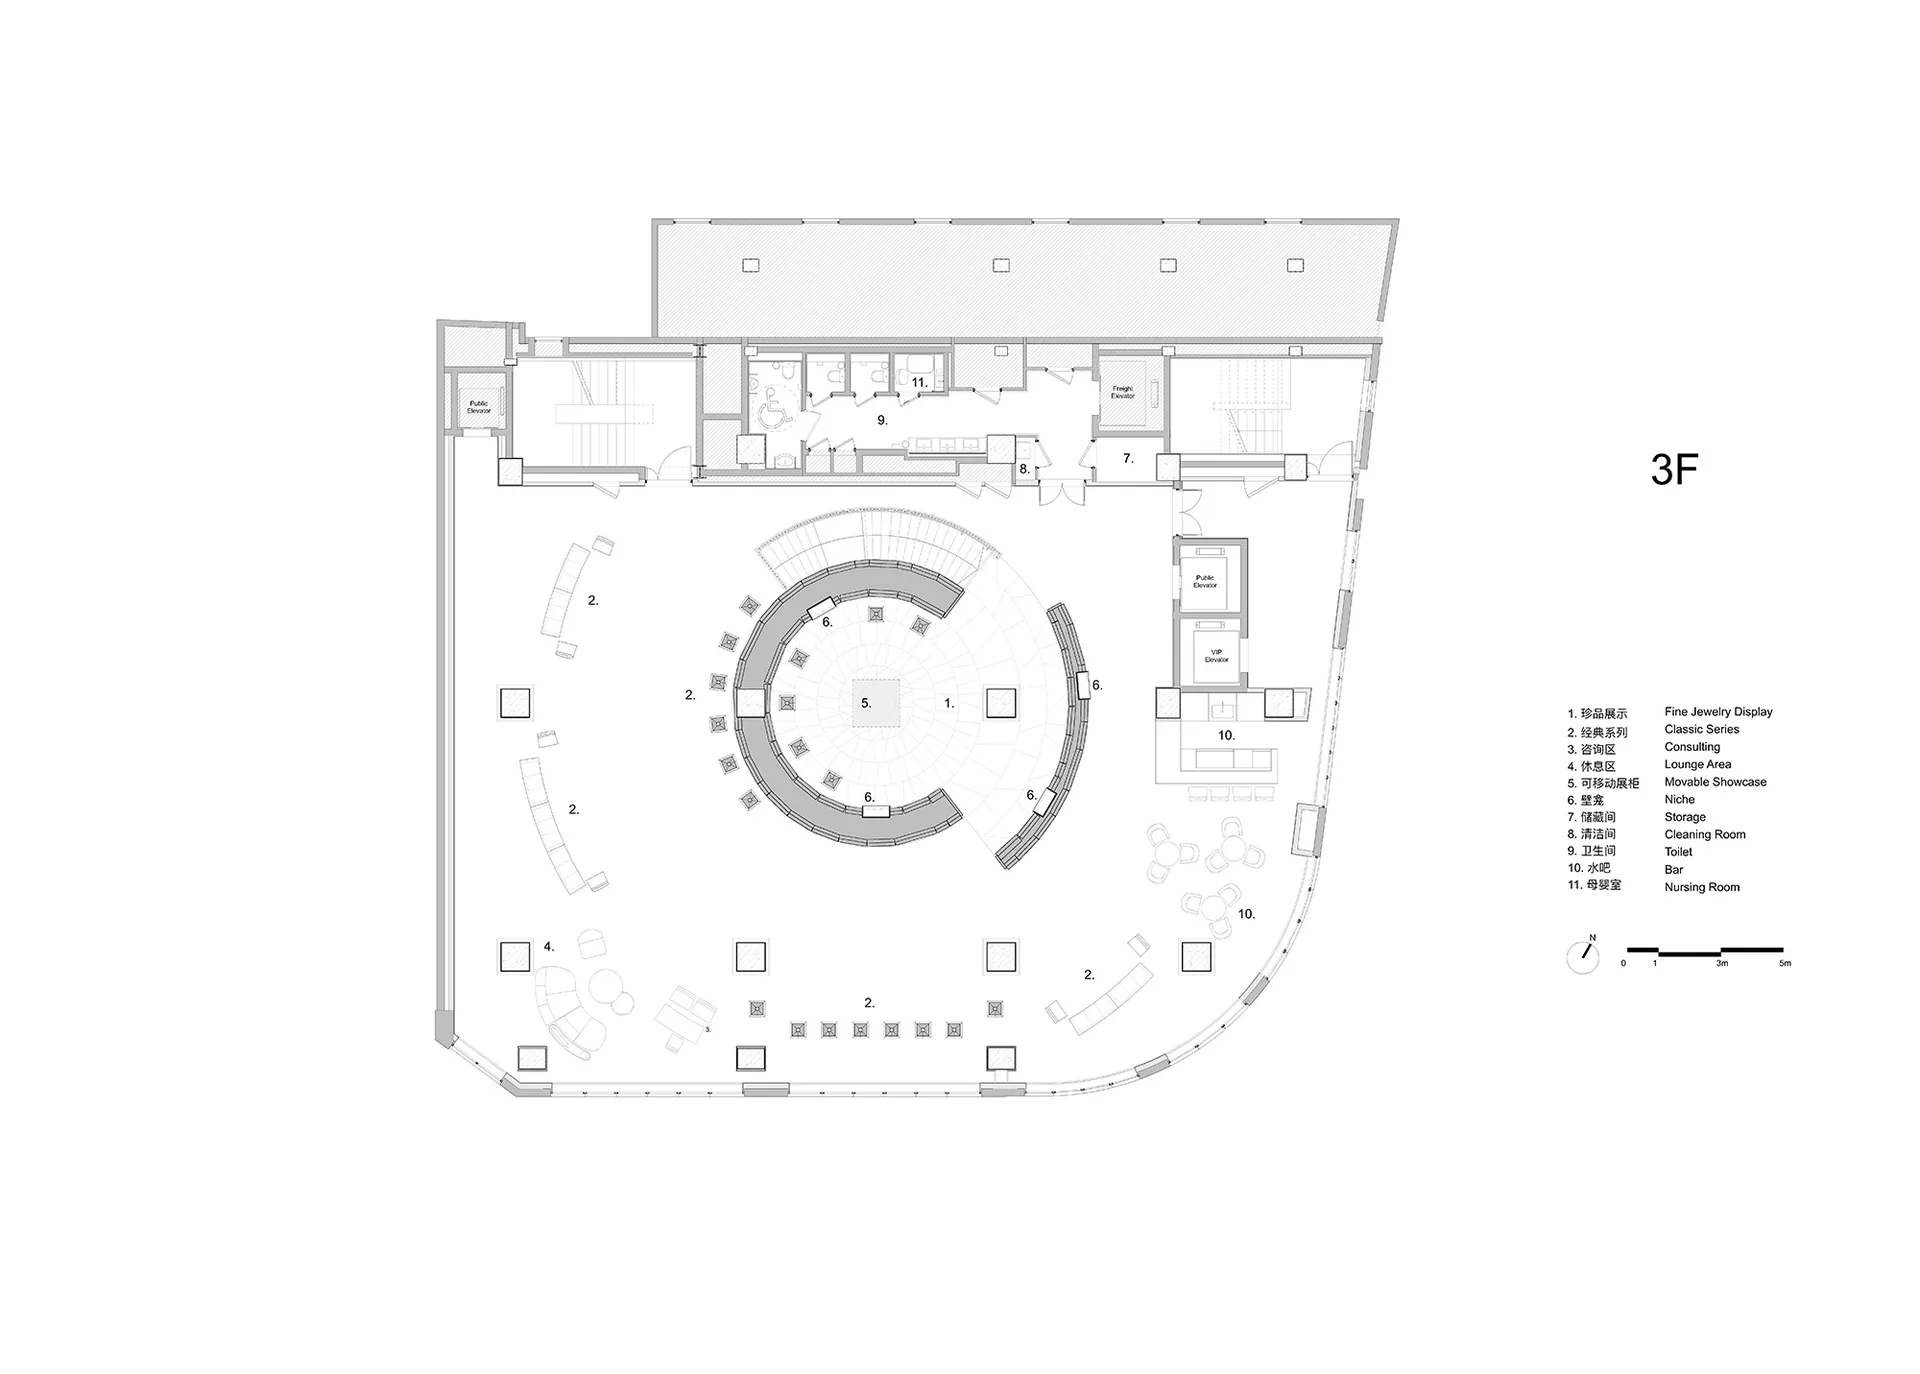
現代開放式樓層平面圖,中央圓形設計

上

上海老鳳祥珍品私洽中心

現代建築的 2D 俯視樓層平面圖,中央為圓形設計,周圍環繞其他房間,採用混凝土與玻璃材質,自然採光,營造開闊舒適的氛圍

現代開放式樓層平面圖,中央圓形設計

floor plan

標籤

現代樓層平面圖開放式自然光寬敞

現代開放式樓層平面圖,中央圓形設計

floor plan

標籤

現代樓層平面圖開放式自然光寬敞

關於此設計

現代建築的 2D 俯視樓層平面圖,中央為圓形設計,周圍環繞其他房間,採用混凝土與玻璃材質,自然採光,營造開闊舒適的氛圍

風格
floor plan

更多設計靈感

  • Black and white architectural floor plan of a modern two-story residential house featuring multiple bedrooms, living areas, kitchen, bathrooms, staircases, and a landscaped garden with trees.現代住宅中央庭院平面圖
  • Black and white technical first floor plan drawing of 92 Ramsgate Avenue showing layout of living areas, kitchen, staircase and outdoor spaces.92 Ramsgate Avenue 一樓平面圖
  • Black and white technical ground floor plan drawing of 92 Ramsgate Ave, showing interior room layouts, circulation, courtyard, swimming pool, and landscaping.92 Ramsgate Ave 一樓平面圖
  • Black and white floor plan of a modern minimalist building with clear demarcations between areas, likely featuring concrete, wood, or metal materials, and dimly lit for a cozy atmosphere現代極簡中性色調平面圖
  • Black and white architectural floor plan of a luxury clubhouse showing first floor layout with dining areas, leisure zones, Japanese-style rooms, garden courtyards, and circulation paths.會所首層平面布置圖
  • Black and white architectural floor plan of a U-shaped hotel's second floor, showing room layouts, corridors, elevator lobbies, and a large central courtyard with trees.U型飯店二層平面圖
  • Monochrome abstract floor plan collage featuring fragmented architectural layouts overlaid with swirling textured patterns and geometric shapes.層疊單色抽象住宅平面圖
  • Black and white architectural floor plan of a large multifunctional commercial space including bakery, cafe, bookstore, and various retail zones with Chinese labels.多功能麵包咖啡與書店平面圖

現代開放式樓層平面圖,中央圓形設計

上

上海老鳳祥珍品私洽中心

現代建築的 2D 俯視樓層平面圖,中央為圓形設計,周圍環繞其他房間,採用混凝土與玻璃材質,自然採光,營造開闊舒適的氛圍

現代開放式樓層平面圖,中央圓形設計

floor plan

標籤

現代樓層平面圖開放式自然光寬敞

現代開放式樓層平面圖,中央圓形設計

floor plan

標籤

現代樓層平面圖開放式自然光寬敞

關於此設計

現代建築的 2D 俯視樓層平面圖,中央為圓形設計,周圍環繞其他房間,採用混凝土與玻璃材質,自然採光,營造開闊舒適的氛圍

風格
floor plan

更多設計靈感

  • Black and white architectural floor plan of a modern two-story residential house featuring multiple bedrooms, living areas, kitchen, bathrooms, staircases, and a landscaped garden with trees.現代住宅中央庭院平面圖
  • Black and white technical first floor plan drawing of 92 Ramsgate Avenue showing layout of living areas, kitchen, staircase and outdoor spaces.92 Ramsgate Avenue 一樓平面圖
  • Black and white technical ground floor plan drawing of 92 Ramsgate Ave, showing interior room layouts, circulation, courtyard, swimming pool, and landscaping.92 Ramsgate Ave 一樓平面圖
  • Black and white floor plan of a modern minimalist building with clear demarcations between areas, likely featuring concrete, wood, or metal materials, and dimly lit for a cozy atmosphere現代極簡中性色調平面圖
  • Black and white architectural floor plan of a luxury clubhouse showing first floor layout with dining areas, leisure zones, Japanese-style rooms, garden courtyards, and circulation paths.會所首層平面布置圖
  • Black and white architectural floor plan of a U-shaped hotel's second floor, showing room layouts, corridors, elevator lobbies, and a large central courtyard with trees.U型飯店二層平面圖
  • Monochrome abstract floor plan collage featuring fragmented architectural layouts overlaid with swirling textured patterns and geometric shapes.層疊單色抽象住宅平面圖
  • Black and white architectural floor plan of a large multifunctional commercial space including bakery, cafe, bookstore, and various retail zones with Chinese labels.多功能麵包咖啡與書店平面圖