FeelDesign LogoFeelDesign

現代開放式格局住宅

成

成都右岸莊園度假酒店

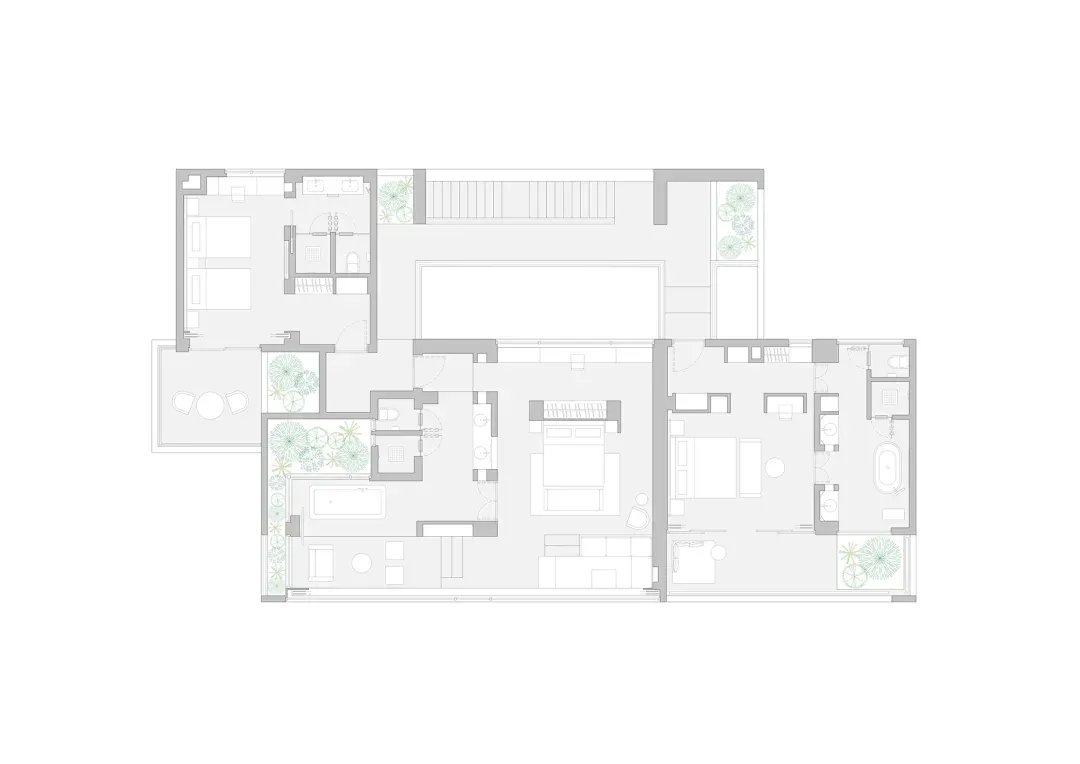
現代住宅的白色平面圖,開放空間、極簡美學,並標註清楚的標示與尺寸

現代開放式格局住宅

floor plan

標籤

現代開放式極簡白色乾淨實用

現代開放式格局住宅

floor plan

標籤

現代開放式極簡白色乾淨實用

關於此設計

現代住宅的白色平面圖,開放空間、極簡美學,並標註清楚的標示與尺寸

風格
floor plan

更多設計靈感

  • 2D floor plan of a modern home with various rooms, including a kitchen, dining area, living room, and office, featuring clean lines and minimalistic elements現代開放式住宅,涵蓋多重空間
  • Floor plan of an office building辦公大樓樓層平面圖
  • A detailed urban plan city map depicting major streets, parks, and landmarks.都市計畫城市地圖
  • Modern residential floor plan featuring wood flooring and furniture.現代住宅平面圖與木質元素
  • A detailed 2D architectural drawing of a modern residential floor plan with various rooms and amenities.現代住宅平面圖
  • Modern residential architectural floor plan on graphite paper現代住宅藍圖
  • Simplified architectural drawing of a floor plan in black and white.建築平面圖 黑白
  • 2D floor plan of a commercial dining space with multiple tables and chairs, labeled measurements and linework多桌商業餐廳空間

現代開放式格局住宅

成

成都右岸莊園度假酒店

現代住宅的白色平面圖,開放空間、極簡美學,並標註清楚的標示與尺寸

現代開放式格局住宅

floor plan

標籤

現代開放式極簡白色乾淨實用

現代開放式格局住宅

floor plan

標籤

現代開放式極簡白色乾淨實用

關於此設計

現代住宅的白色平面圖,開放空間、極簡美學,並標註清楚的標示與尺寸

風格
floor plan

更多設計靈感

  • 2D floor plan of a modern home with various rooms, including a kitchen, dining area, living room, and office, featuring clean lines and minimalistic elements現代開放式住宅,涵蓋多重空間
  • Floor plan of an office building辦公大樓樓層平面圖
  • A detailed urban plan city map depicting major streets, parks, and landmarks.都市計畫城市地圖
  • Modern residential floor plan featuring wood flooring and furniture.現代住宅平面圖與木質元素
  • A detailed 2D architectural drawing of a modern residential floor plan with various rooms and amenities.現代住宅平面圖
  • Modern residential architectural floor plan on graphite paper現代住宅藍圖
  • Simplified architectural drawing of a floor plan in black and white.建築平面圖 黑白
  • 2D floor plan of a commercial dining space with multiple tables and chairs, labeled measurements and linework多桌商業餐廳空間