FeelDesign LogoFeelDesign

現代開放式樓層配置,混凝土與鋼材

成

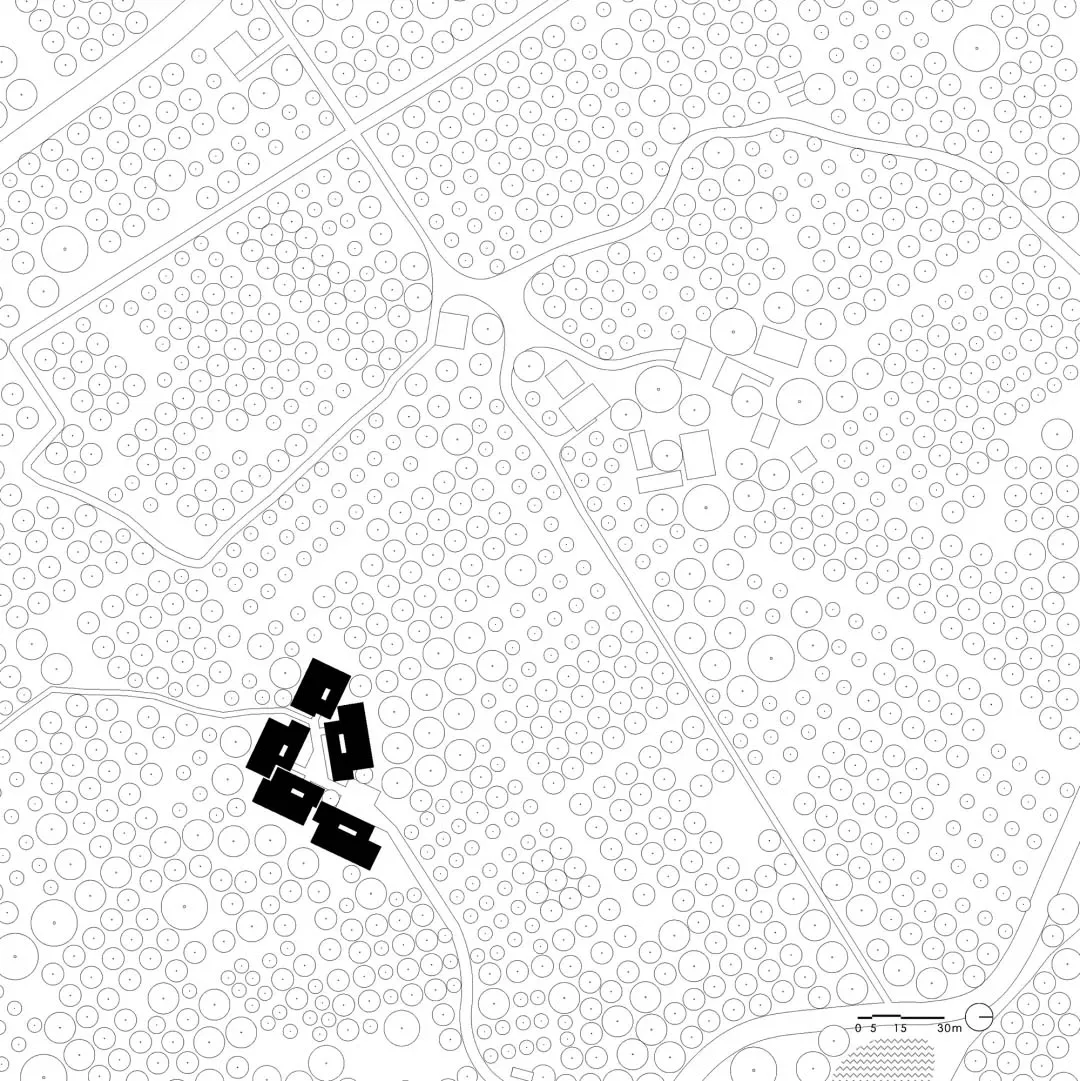
成都右岸莊園度假酒店

現代建築的黑白樓層平面圖,開放式布局、房間與柔和燈光

現代開放式樓層配置,混凝土與鋼材

floor plan

標籤

現代開放式混凝土鋼材簡潔當代

現代開放式樓層配置,混凝土與鋼材

floor plan

標籤

現代開放式混凝土鋼材簡潔當代

關於此設計

現代建築的黑白樓層平面圖,開放式布局、房間與柔和燈光

風格
floor plan

更多設計靈感

  • Architectural drawing of a modern building with various rooms and hallways, featuring clean lines and minimalistic design elements現代開放式空間建築,含休憩區與走廊
  • A modern minimalist home with a top-down view of various rooms including a dining area, living room, and kitchen, with clean lines and simple shapes, well-lit by natural sunlight現代極簡住宅多功能空間
  • A simple black box with a white background, no labels or measurements簡約黑牆方盒
  • Empty modern space with a black outline of a floor plan, featuring simple lines and geometric shapes, with dim lighting現代開放空間,混凝土結構
  • Large open space with multiple seating areas, chairs, dining tables, and sinks, showcasing a modern and functional floor plan現代開放式格局與共享設施
  • Large open space with multiple seating areas, chairs, dining tables, and sinks, showcasing a modern and functional floor plan現代開放式格局與共享設施
  • 2D floor plan of a modern interior space with clean lines, minimalistic elements, and a predominantly white color scheme現代開放式空間,乾淨俐落線條
  • White and black floor plan of a hotel with various rooms and spaces, including a lobby and bedrooms, presented in a clean and professional design現代飯店平面圖,高效動線配置

現代開放式樓層配置,混凝土與鋼材

成

成都右岸莊園度假酒店

現代建築的黑白樓層平面圖,開放式布局、房間與柔和燈光

現代開放式樓層配置,混凝土與鋼材

floor plan

標籤

現代開放式混凝土鋼材簡潔當代

現代開放式樓層配置,混凝土與鋼材

floor plan

標籤

現代開放式混凝土鋼材簡潔當代

關於此設計

現代建築的黑白樓層平面圖,開放式布局、房間與柔和燈光

風格
floor plan

更多設計靈感

  • Architectural drawing of a modern building with various rooms and hallways, featuring clean lines and minimalistic design elements現代開放式空間建築,含休憩區與走廊
  • A modern minimalist home with a top-down view of various rooms including a dining area, living room, and kitchen, with clean lines and simple shapes, well-lit by natural sunlight現代極簡住宅多功能空間
  • A simple black box with a white background, no labels or measurements簡約黑牆方盒
  • Empty modern space with a black outline of a floor plan, featuring simple lines and geometric shapes, with dim lighting現代開放空間,混凝土結構
  • Large open space with multiple seating areas, chairs, dining tables, and sinks, showcasing a modern and functional floor plan現代開放式格局與共享設施
  • Large open space with multiple seating areas, chairs, dining tables, and sinks, showcasing a modern and functional floor plan現代開放式格局與共享設施
  • 2D floor plan of a modern interior space with clean lines, minimalistic elements, and a predominantly white color scheme現代開放式空間,乾淨俐落線條
  • White and black floor plan of a hotel with various rooms and spaces, including a lobby and bedrooms, presented in a clean and professional design現代飯店平面圖,高效動線配置