FeelDesign LogoFeelDesign

現代開放式格局搭配混凝土特色

南京馬鴻興·川小館

南京馬鴻興·川小館

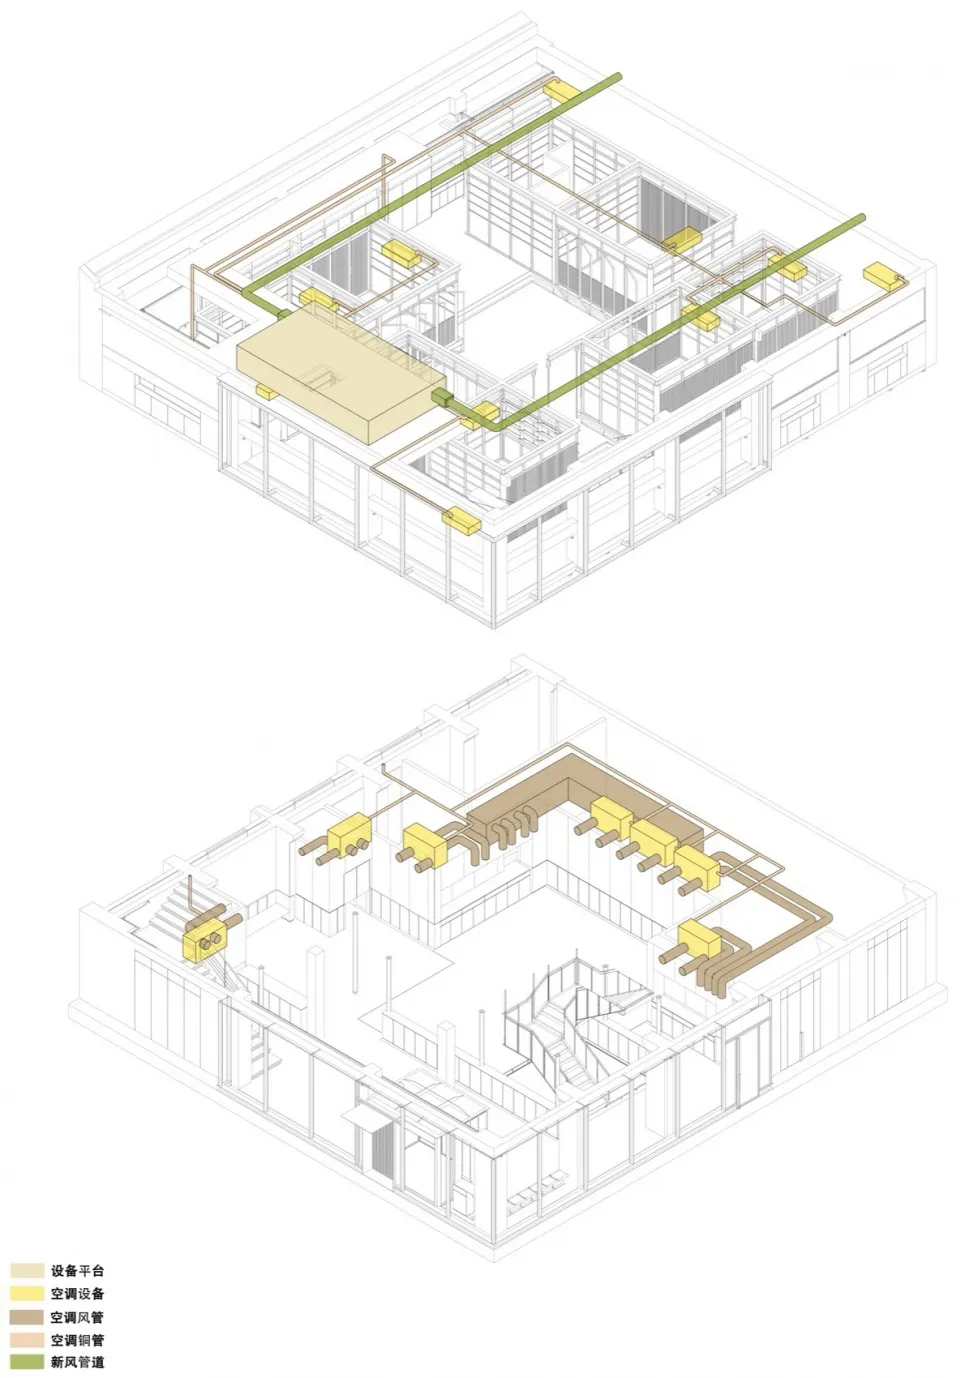
現代建築的 2D 平面圖,具開放空間、小型房間,以及混凝土地板與牆面

現代開放式格局搭配混凝土特色

floor plan

標籤

現代開放式平面圖混凝土簡潔當代

現代開放式格局搭配混凝土特色

floor plan

標籤

現代開放式平面圖混凝土簡潔當代

關於此設計

現代建築的 2D 平面圖,具開放空間、小型房間,以及混凝土地板與牆面

風格
floor plan

更多設計靈感

  • Black and white architectural ground floor plan drawing of a modern single-level residence featuring master bedroom, three additional bedrooms, open-plan kitchen, dining and living areas, laundry, multiple bathrooms, and an extensive outdoor area with swimming pool, BBQ, and shed.當代澳洲住宅一樓平面圖-附游泳池與BBQ露台
  • Black and white technical floor plan of the Higold Hardware Energy Hall, displaying an oval central atrium, stage area, seating arrangements, and prominent X-shaped steel roof trusses.海鷗五金能源廳平面圖
  • Black and white 2D floor plan of a modern retail showroom labeled in both English and Chinese, showing Brand Showcase, Fitting Room, Workbench Pause, Coffee Bar, and Outdoor Showroom terrace.品牌展間平面圖-含展示空間、試衣間與露台休憩區
  • Technical floor plan drawing of a 91 square meter three-bedroom apartment showing room dimensions, walls, doors and structural beams.91㎡ 三房公寓平面圖
  • Architectural ground floor plan drawing showing numbered zones including floating structure roof, coffee bar, planting island seating, booth seating, and performance area.一層平面圖-浮構屋頂與綠島座區
  • Black and white first floor architectural plan of a jewelry retail boutique showing entrance lobby, retail space, corridor, service counter, courtyard, jewelry display area, and storage room at 1:100 scale.珠寶精品店一樓平面圖
  • Black and white architectural second floor plan with red dot markers, showing numbered rooms including courtyard, jewelry display area, storage room, rest area and display area at 1:100 scale.二樓平面圖-含中庭與珠寶展示區
  • Architectural floor plan rendering of a high-end residential complex featuring multiple living, dining, and bedroom zones arranged around landscaped courtyards.寬敞住宅平面圖與主題庭院

現代開放式格局搭配混凝土特色

南京馬鴻興·川小館

南京馬鴻興·川小館

現代建築的 2D 平面圖,具開放空間、小型房間,以及混凝土地板與牆面

現代開放式格局搭配混凝土特色

floor plan

標籤

現代開放式平面圖混凝土簡潔當代

現代開放式格局搭配混凝土特色

floor plan

標籤

現代開放式平面圖混凝土簡潔當代

關於此設計

現代建築的 2D 平面圖,具開放空間、小型房間,以及混凝土地板與牆面

風格
floor plan

更多設計靈感

  • Black and white architectural ground floor plan drawing of a modern single-level residence featuring master bedroom, three additional bedrooms, open-plan kitchen, dining and living areas, laundry, multiple bathrooms, and an extensive outdoor area with swimming pool, BBQ, and shed.當代澳洲住宅一樓平面圖-附游泳池與BBQ露台
  • Black and white technical floor plan of the Higold Hardware Energy Hall, displaying an oval central atrium, stage area, seating arrangements, and prominent X-shaped steel roof trusses.海鷗五金能源廳平面圖
  • Black and white 2D floor plan of a modern retail showroom labeled in both English and Chinese, showing Brand Showcase, Fitting Room, Workbench Pause, Coffee Bar, and Outdoor Showroom terrace.品牌展間平面圖-含展示空間、試衣間與露台休憩區
  • Technical floor plan drawing of a 91 square meter three-bedroom apartment showing room dimensions, walls, doors and structural beams.91㎡ 三房公寓平面圖
  • Architectural ground floor plan drawing showing numbered zones including floating structure roof, coffee bar, planting island seating, booth seating, and performance area.一層平面圖-浮構屋頂與綠島座區
  • Black and white first floor architectural plan of a jewelry retail boutique showing entrance lobby, retail space, corridor, service counter, courtyard, jewelry display area, and storage room at 1:100 scale.珠寶精品店一樓平面圖
  • Black and white architectural second floor plan with red dot markers, showing numbered rooms including courtyard, jewelry display area, storage room, rest area and display area at 1:100 scale.二樓平面圖-含中庭與珠寶展示區
  • Architectural floor plan rendering of a high-end residential complex featuring multiple living, dining, and bedroom zones arranged around landscaped courtyards.寬敞住宅平面圖與主題庭院