FeelDesign LogoFeelDesign

現代開放式空間建築配置

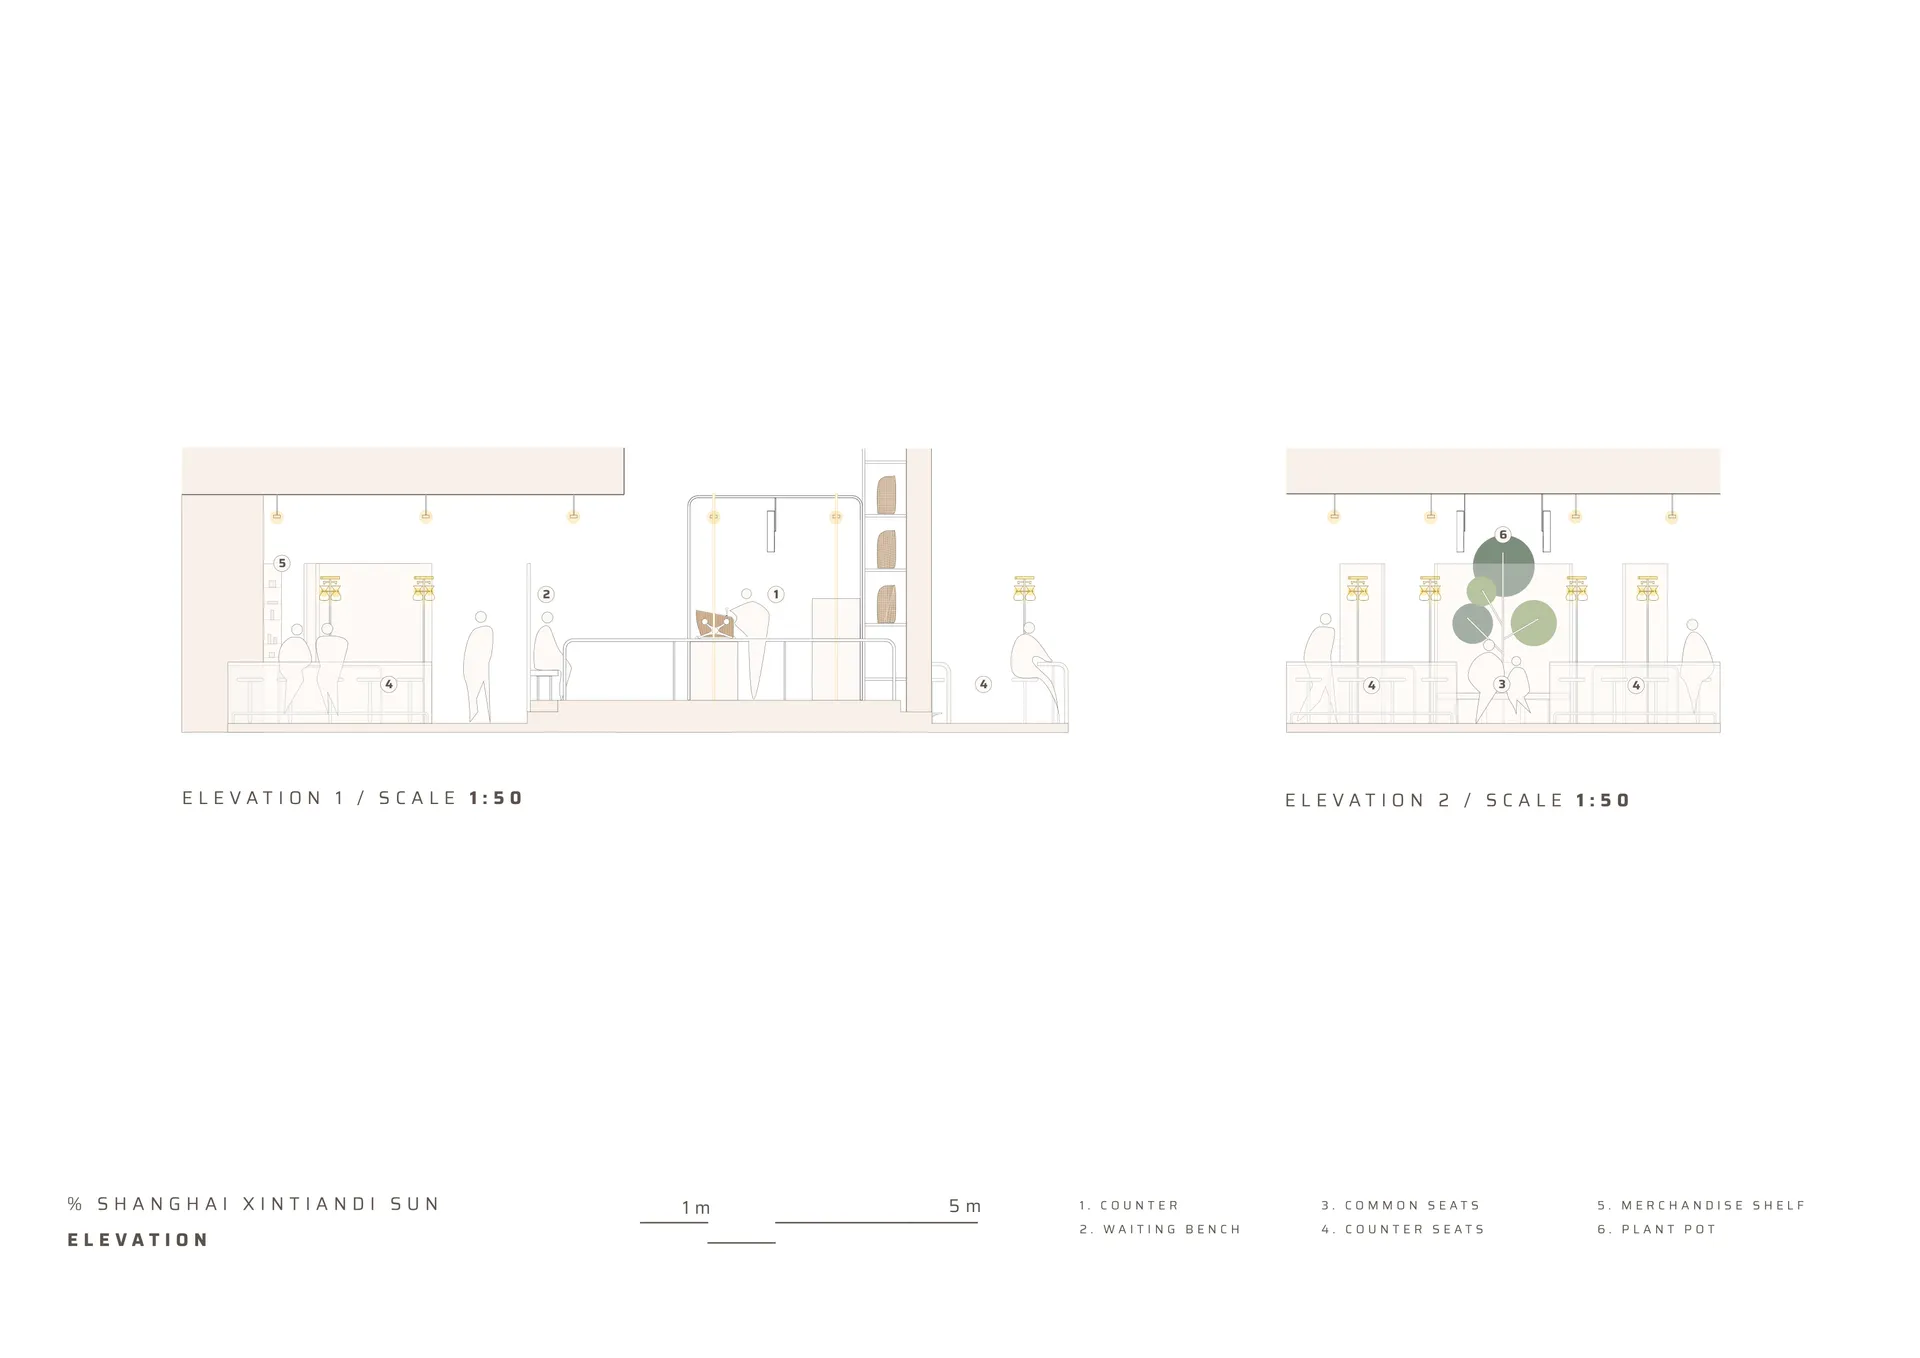
%Arabica 阿拉比卡上海新天地店

%Arabica 阿拉比卡上海新天地店

現代建築的 2D 平面圖,包含各式房間、尺寸標註與標示,展現乾淨整齊的配置

現代開放式空間建築配置

floor plan

標籤

現代開放式平面圖藍圖示意圖整齊

現代開放式空間建築配置

floor plan

標籤

現代開放式平面圖藍圖示意圖整齊

關於此設計

現代建築的 2D 平面圖,包含各式房間、尺寸標註與標示,展現乾淨整齊的配置

風格
floor plan

更多設計靈感

  • Floor plan depicting an architectural design with mixed media elements樓層平面圖 混合媒材建築
  • Top-down view of a modern residential interior floor plan including bedrooms, bathrooms, living areas, and storage spaces.現代住宅室內平面圖
  • Simplified architectural drawing of a floor plan in black and white.建築平面圖 黑白
  • Detailed architectural floor plans for a residential building, including ground floor, first floor, and basement layouts.海德公園住宅平面圖
  • Minimalist layout with furniture and lighting details.極簡風格平面圖設計
  • Schematic floor plan of a hotel interior showing various rooms and areas like lobby, restaurant, business area, and children'飯店室內配置圖
  • 2D floor plan of a modern office space with a staircase, chairs, and clean lines現代開放式辦公室附樓梯
  • A modern home floor plan with clear room outlines, labels, and clean lines, featuring a bright and airy atmosphere with ample natural light現代住宅平面圖,簡潔線條

現代開放式空間建築配置

%Arabica 阿拉比卡上海新天地店

%Arabica 阿拉比卡上海新天地店

現代建築的 2D 平面圖,包含各式房間、尺寸標註與標示,展現乾淨整齊的配置

現代開放式空間建築配置

floor plan

標籤

現代開放式平面圖藍圖示意圖整齊

現代開放式空間建築配置

floor plan

標籤

現代開放式平面圖藍圖示意圖整齊

關於此設計

現代建築的 2D 平面圖,包含各式房間、尺寸標註與標示,展現乾淨整齊的配置

風格
floor plan

更多設計靈感

  • Floor plan depicting an architectural design with mixed media elements樓層平面圖 混合媒材建築
  • Top-down view of a modern residential interior floor plan including bedrooms, bathrooms, living areas, and storage spaces.現代住宅室內平面圖
  • Simplified architectural drawing of a floor plan in black and white.建築平面圖 黑白
  • Detailed architectural floor plans for a residential building, including ground floor, first floor, and basement layouts.海德公園住宅平面圖
  • Minimalist layout with furniture and lighting details.極簡風格平面圖設計
  • Schematic floor plan of a hotel interior showing various rooms and areas like lobby, restaurant, business area, and children'飯店室內配置圖
  • 2D floor plan of a modern office space with a staircase, chairs, and clean lines現代開放式辦公室附樓梯
  • A modern home floor plan with clear room outlines, labels, and clean lines, featuring a bright and airy atmosphere with ample natural light現代住宅平面圖,簡潔線條