FeelDesign LogoFeelDesign

現代開放式客廳空間,含廚房與餐廳

烏

烏魯木齊兩倍一杯咖啡

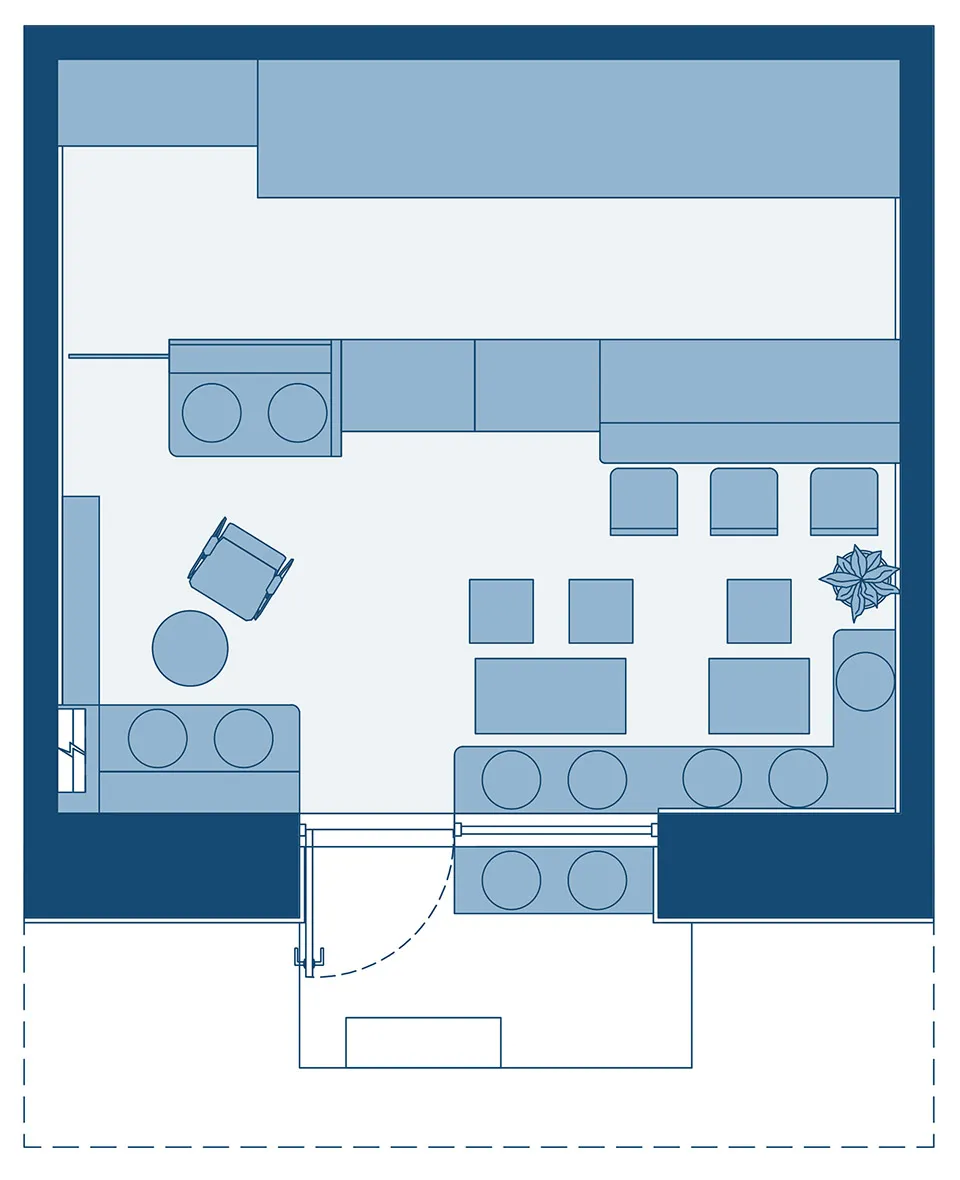
現代客廳空間的 2D 平面圖,包含廚房、餐廳區與兩個水槽,以中性色調為主,強調開放感與空間高效運用

現代開放式客廳空間,含廚房與餐廳

floor plan

標籤

現代開放式實用高效中性寧靜

現代開放式客廳空間,含廚房與餐廳

floor plan

標籤

現代開放式實用高效中性寧靜

關於此設計

現代客廳空間的 2D 平面圖,包含廚房、餐廳區與兩個水槽,以中性色調為主,強調開放感與空間高效運用

風格
floor plan

更多設計靈感

  • A minimalist floor plan of a square-shaped room with black lines on a white background, featuring a focus on layout and dimensions簡約方形辦公空間
  • A minimalist floor plan of a square-shaped room with black lines on a white background, featuring a focus on layout and dimensions簡約方形辦公空間
  • Black and white floor plan of a commercial building with dining and kitchen areas, well-organized and designed for efficient use of space具備餐廳與廚房區域的商業空間
  • A 2D floor plan of a cozy living space with a dining area, featuring a table and chairs, surrounded by potted plants and decorative elements舒適客廳空間搭配用餐區
  • A 2D floor plan of a cozy living space with a dining area, featuring a table and chairs, surrounded by potted plants and decorative elements舒適客廳空間搭配用餐區
  • 2D floor plan of a house with labeled rooms, including a kitchen, living room, bedroom, and bathroom, with people placed within the spaces簡約住宅多房間平面圖
  • 2D floor plan of a house with labeled rooms, including a kitchen, living room, bedroom, and bathroom, with people placed within the spaces簡約住宅多房間平面圖
  • Black and white architectural drawing of a large open interior space with various rooms and spaces, including a kitchen and dining area經典極簡開放式室內空間

現代開放式客廳空間,含廚房與餐廳

烏

烏魯木齊兩倍一杯咖啡

現代客廳空間的 2D 平面圖,包含廚房、餐廳區與兩個水槽,以中性色調為主,強調開放感與空間高效運用

現代開放式客廳空間,含廚房與餐廳

floor plan

標籤

現代開放式實用高效中性寧靜

現代開放式客廳空間,含廚房與餐廳

floor plan

標籤

現代開放式實用高效中性寧靜

關於此設計

現代客廳空間的 2D 平面圖,包含廚房、餐廳區與兩個水槽,以中性色調為主,強調開放感與空間高效運用

風格
floor plan

更多設計靈感

  • A minimalist floor plan of a square-shaped room with black lines on a white background, featuring a focus on layout and dimensions簡約方形辦公空間
  • A minimalist floor plan of a square-shaped room with black lines on a white background, featuring a focus on layout and dimensions簡約方形辦公空間
  • Black and white floor plan of a commercial building with dining and kitchen areas, well-organized and designed for efficient use of space具備餐廳與廚房區域的商業空間
  • A 2D floor plan of a cozy living space with a dining area, featuring a table and chairs, surrounded by potted plants and decorative elements舒適客廳空間搭配用餐區
  • A 2D floor plan of a cozy living space with a dining area, featuring a table and chairs, surrounded by potted plants and decorative elements舒適客廳空間搭配用餐區
  • 2D floor plan of a house with labeled rooms, including a kitchen, living room, bedroom, and bathroom, with people placed within the spaces簡約住宅多房間平面圖
  • 2D floor plan of a house with labeled rooms, including a kitchen, living room, bedroom, and bathroom, with people placed within the spaces簡約住宅多房間平面圖
  • Black and white architectural drawing of a large open interior space with various rooms and spaces, including a kitchen and dining area經典極簡開放式室內空間