FeelDesign LogoFeelDesign

現代開放式混凝土與玻璃建築平面配置

上海野选手作上生·新所店

上海野选手作上生·新所店

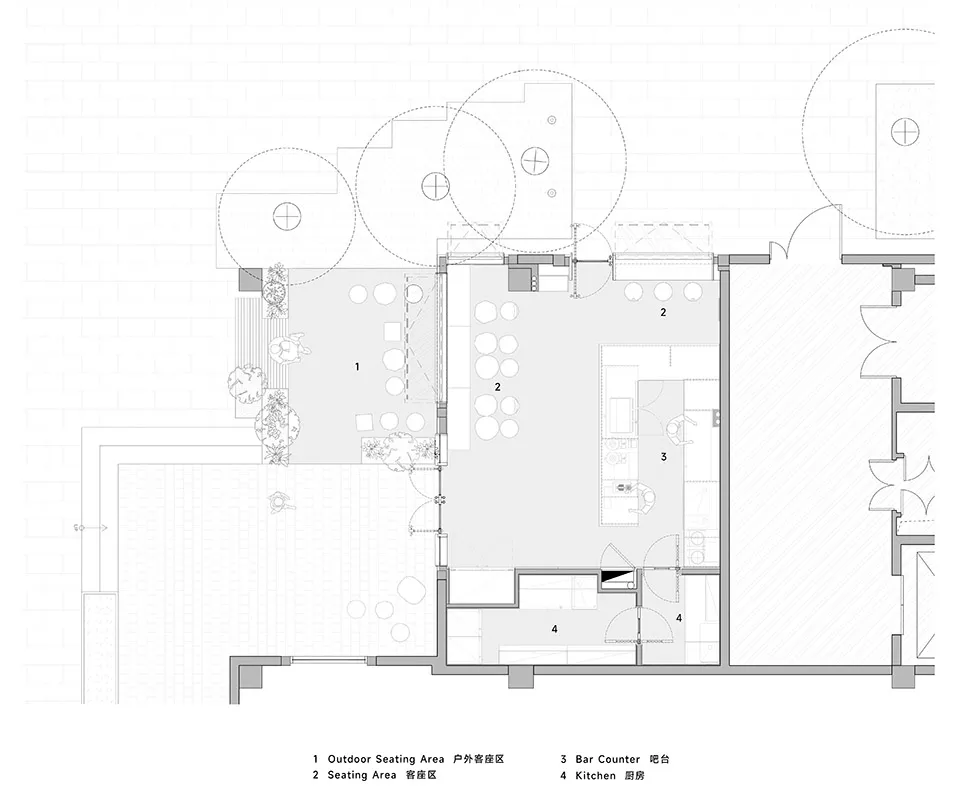
現代建築二維平面圖,使用混凝土與玻璃材質,包含餐廳區、吧台、休息區及相連空間

現代開放式混凝土與玻璃建築平面配置

floor plan

標籤

現代開放式實用混凝土玻璃簡潔當代

現代開放式混凝土與玻璃建築平面配置

floor plan

標籤

現代開放式實用混凝土玻璃簡潔當代

關於此設計

現代建築二維平面圖,使用混凝土與玻璃材質,包含餐廳區、吧台、休息區及相連空間

風格
floor plan

更多設計靈感

  • A 2D floor plan of a modern house with labeled rooms, including a living room and kitchen, with chairs and a clock present現代住宅平面圖,含客廳與廚房
  • A modern floor plan with multiple seating areas, chairs, and dining tables, featuring a functional and inviting design現代開放式格局搭配多處座位區
  • 2D floor plan of a modern restaurant with chairs and tables arranged in a cozy layout, featuring linework, labels, and measurements現代餐廳平面圖與座位配置
  • 2D floor plan of a modern building with clean lines, neutral colors, and various rooms including living spaces, dining areas, and offices現代混用空間,簡潔線條
  • Red-painted interior space with multiple rooms and hallways marked by lines and numbers紅牆商業空間
  • Black and white drawing of a minimalist house with two floor plans, showing a living room, kitchen, dining room, bedroom, and bathroom極簡住宅平面圖
  • Black and white drawing of a staircase with a bench and handrail, featuring linework and architectural details帶長椅與扶手的樓梯
  • 2D floor plan of a modern home with white surfaces, clean lines, and minimalistic elements, featuring a kitchen, dining area, living room, and bedroom現代住宅白色表面格局設計

現代開放式混凝土與玻璃建築平面配置

上海野选手作上生·新所店

上海野选手作上生·新所店

現代建築二維平面圖,使用混凝土與玻璃材質,包含餐廳區、吧台、休息區及相連空間

現代開放式混凝土與玻璃建築平面配置

floor plan

標籤

現代開放式實用混凝土玻璃簡潔當代

現代開放式混凝土與玻璃建築平面配置

floor plan

標籤

現代開放式實用混凝土玻璃簡潔當代

關於此設計

現代建築二維平面圖,使用混凝土與玻璃材質,包含餐廳區、吧台、休息區及相連空間

風格
floor plan

更多設計靈感

  • A 2D floor plan of a modern house with labeled rooms, including a living room and kitchen, with chairs and a clock present現代住宅平面圖,含客廳與廚房
  • A modern floor plan with multiple seating areas, chairs, and dining tables, featuring a functional and inviting design現代開放式格局搭配多處座位區
  • 2D floor plan of a modern restaurant with chairs and tables arranged in a cozy layout, featuring linework, labels, and measurements現代餐廳平面圖與座位配置
  • 2D floor plan of a modern building with clean lines, neutral colors, and various rooms including living spaces, dining areas, and offices現代混用空間,簡潔線條
  • Red-painted interior space with multiple rooms and hallways marked by lines and numbers紅牆商業空間
  • Black and white drawing of a minimalist house with two floor plans, showing a living room, kitchen, dining room, bedroom, and bathroom極簡住宅平面圖
  • Black and white drawing of a staircase with a bench and handrail, featuring linework and architectural details帶長椅與扶手的樓梯
  • 2D floor plan of a modern home with white surfaces, clean lines, and minimalistic elements, featuring a kitchen, dining area, living room, and bedroom現代住宅白色表面格局設計