FeelDesign LogoFeelDesign

現代開放式空間建築,搭配水泥地板

佛山ALSOLIVE空間設計

佛山ALSOLIVE空間設計

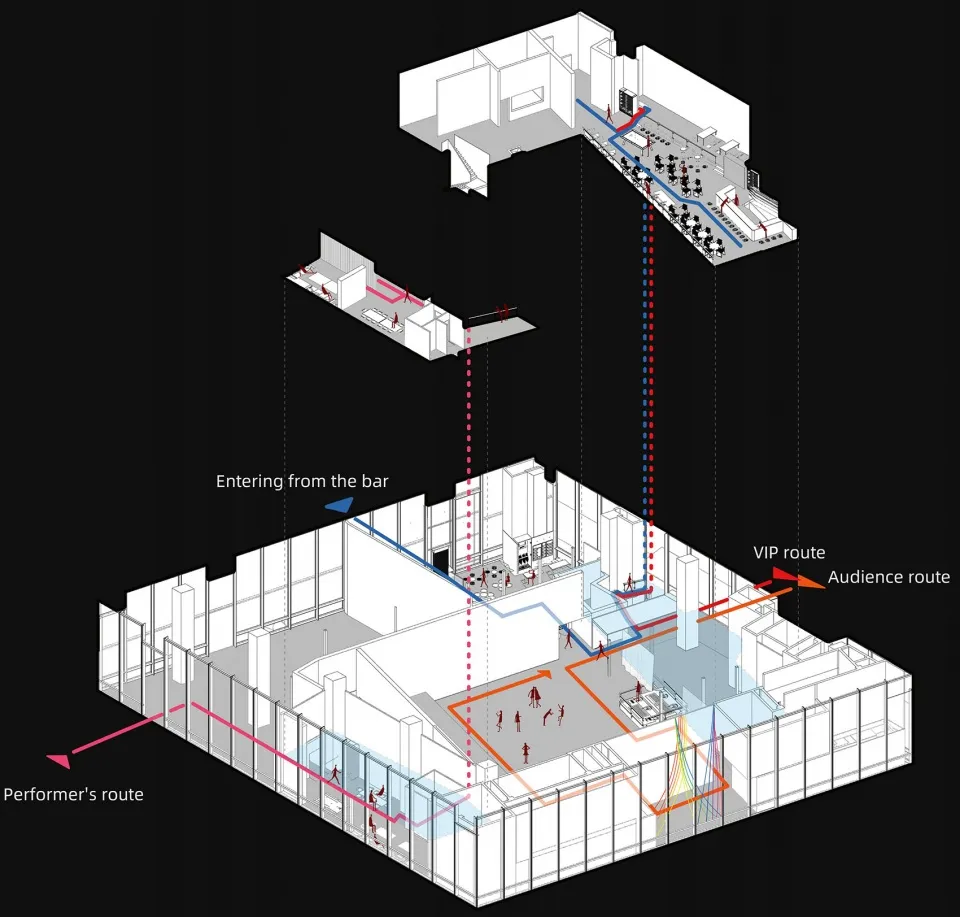
現代建築室內平面圖,包含開放區域與小型房間,特色為水泥地板與牆面,自然光與人工照明充足明亮

現代開放式空間建築,搭配水泥地板

floor plan

標籤

現代開放式實用高效水泥簡潔

現代開放式空間建築,搭配水泥地板

floor plan

標籤

現代開放式實用高效水泥簡潔

關於此設計

現代建築室內平面圖,包含開放區域與小型房間,特色為水泥地板與牆面,自然光與人工照明充足明亮

風格
floor plan

更多設計靈感

  • Black and white architectural floor plan of a 163-180 seat restaurant showing seating layout, kitchen, bar, private rooms, and outdoor dining areas with Chinese legends.163-180人餐廳整體平面配置圖
  • 2D floor plan with white walls, open areas, and well-defined spaces現代開放式格局搭配白牆
  • Black and white architectural floor plan of a large luxury villa featuring a central courtyard, open-plan living areas, dining room, eight bedrooms, multiple bathrooms, and landscaped garden spaces.大型別墅平面圖 中央庭院與八間臥室
  • Black and white technical floor plan of a one-bedroom apartment labeled Appartement Lecomte, showing bedroom, living room, kitchen, bathroom and scale reference.一房公寓平面圖-客廳廚房開放式格局
  • Black and white architectural ground floor plan of a Japanese modern house showing two bedrooms, walk-in closets, entrance hall with raised ceiling, skylight, chestnut column, and surrounding garden with weeping podocarpus.栗木柱與挑高天花板的一樓平面圖
  • Black and white architectural floor plan of a circular theater featuring a central round stage surrounded by tiered curved seating rows and four corner entrance areas.圓形劇場平面圖-階梯式座位設計
  • Black and white architectural floor plans for a three-story mixed-use building, displaying 1F, 2F and 3F layouts with outdoor seating, kitchen, courtyard, bar, and leisure areas.三層複合用途建築平面圖-中央庭院設計
  • Modern commercial space with clean lines, concrete and glass materials, and overhead lighting現代設計商業空間

現代開放式空間建築,搭配水泥地板

佛山ALSOLIVE空間設計

佛山ALSOLIVE空間設計

現代建築室內平面圖,包含開放區域與小型房間,特色為水泥地板與牆面,自然光與人工照明充足明亮

現代開放式空間建築,搭配水泥地板

floor plan

標籤

現代開放式實用高效水泥簡潔

現代開放式空間建築,搭配水泥地板

floor plan

標籤

現代開放式實用高效水泥簡潔

關於此設計

現代建築室內平面圖,包含開放區域與小型房間,特色為水泥地板與牆面,自然光與人工照明充足明亮

風格
floor plan

更多設計靈感

  • Black and white architectural floor plan of a 163-180 seat restaurant showing seating layout, kitchen, bar, private rooms, and outdoor dining areas with Chinese legends.163-180人餐廳整體平面配置圖
  • 2D floor plan with white walls, open areas, and well-defined spaces現代開放式格局搭配白牆
  • Black and white architectural floor plan of a large luxury villa featuring a central courtyard, open-plan living areas, dining room, eight bedrooms, multiple bathrooms, and landscaped garden spaces.大型別墅平面圖 中央庭院與八間臥室
  • Black and white technical floor plan of a one-bedroom apartment labeled Appartement Lecomte, showing bedroom, living room, kitchen, bathroom and scale reference.一房公寓平面圖-客廳廚房開放式格局
  • Black and white architectural ground floor plan of a Japanese modern house showing two bedrooms, walk-in closets, entrance hall with raised ceiling, skylight, chestnut column, and surrounding garden with weeping podocarpus.栗木柱與挑高天花板的一樓平面圖
  • Black and white architectural floor plan of a circular theater featuring a central round stage surrounded by tiered curved seating rows and four corner entrance areas.圓形劇場平面圖-階梯式座位設計
  • Black and white architectural floor plans for a three-story mixed-use building, displaying 1F, 2F and 3F layouts with outdoor seating, kitchen, courtyard, bar, and leisure areas.三層複合用途建築平面圖-中央庭院設計
  • Modern commercial space with clean lines, concrete and glass materials, and overhead lighting現代設計商業空間