FeelDesign LogoFeelDesign

現代開放式空間建築與家具配置

長

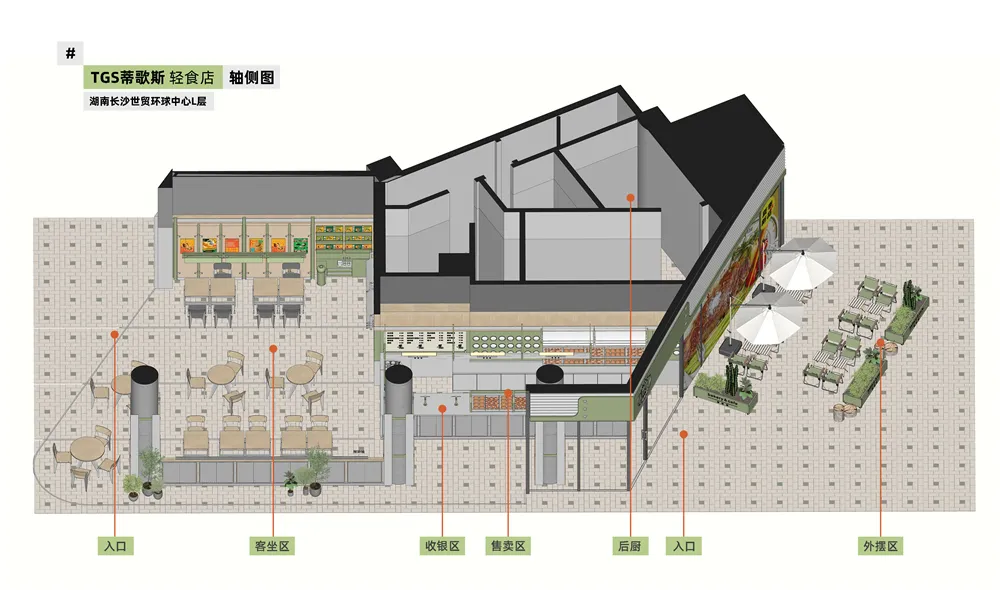
長沙TGS蒂歌斯輕食餐廳

現代建築的 2D 平面圖,包含各式房間、家具與盆栽,融合開放與封閉區域

現代開放式空間建築與家具配置

floor plan・architecture

標籤

現代開放式平面圖實用舒適溫馨

現代開放式空間建築與家具配置

floor plan・architecture

標籤

現代開放式平面圖實用舒適溫馨

關於此設計

現代建築的 2D 平面圖,包含各式房間、家具與盆栽,融合開放與封閉區域

風格
floor plan
主題
architecture

更多設計靈感

  • Modern floor plan with gray tones in a contemporary interior design layout.灰調現代室內平面圖
  • A detailed architectural floor plan showing a development with tiled surfaces.建築開發磁磚地板平面圖
  • Floor plan of a modern kitchen with appliances and cabinets現代廚房平面配置圖
  • Simplified architectural drawing of a floor plan in black and white.建築平面圖 黑白
  • Detailed architectural floor plans for a residential building, including ground floor, first floor, and basement layouts.海德公園住宅平面圖
  • Minimalist layout with furniture and lighting details.極簡風格平面圖設計
  • Floor plan of a house with multiple rooms and levels.房屋平面配置渲染圖
  • A detailed floor plan of a modern house showing living room, dining room, kitchen, bedrooms, and bathrooms現代住宅平面圖

現代開放式空間建築與家具配置

長

長沙TGS蒂歌斯輕食餐廳

現代建築的 2D 平面圖,包含各式房間、家具與盆栽,融合開放與封閉區域

現代開放式空間建築與家具配置

floor plan・architecture

標籤

現代開放式平面圖實用舒適溫馨

現代開放式空間建築與家具配置

floor plan・architecture

標籤

現代開放式平面圖實用舒適溫馨

關於此設計

現代建築的 2D 平面圖,包含各式房間、家具與盆栽,融合開放與封閉區域

風格
floor plan
主題
architecture

更多設計靈感

  • Modern floor plan with gray tones in a contemporary interior design layout.灰調現代室內平面圖
  • A detailed architectural floor plan showing a development with tiled surfaces.建築開發磁磚地板平面圖
  • Floor plan of a modern kitchen with appliances and cabinets現代廚房平面配置圖
  • Simplified architectural drawing of a floor plan in black and white.建築平面圖 黑白
  • Detailed architectural floor plans for a residential building, including ground floor, first floor, and basement layouts.海德公園住宅平面圖
  • Minimalist layout with furniture and lighting details.極簡風格平面圖設計
  • Floor plan of a house with multiple rooms and levels.房屋平面配置渲染圖
  • A detailed floor plan of a modern house showing living room, dining room, kitchen, bedrooms, and bathrooms現代住宅平面圖