FeelDesign LogoFeelDesign

現代開放式餐廳與客廳空間

上海Gaga Coast餐廳

上海Gaga Coast餐廳

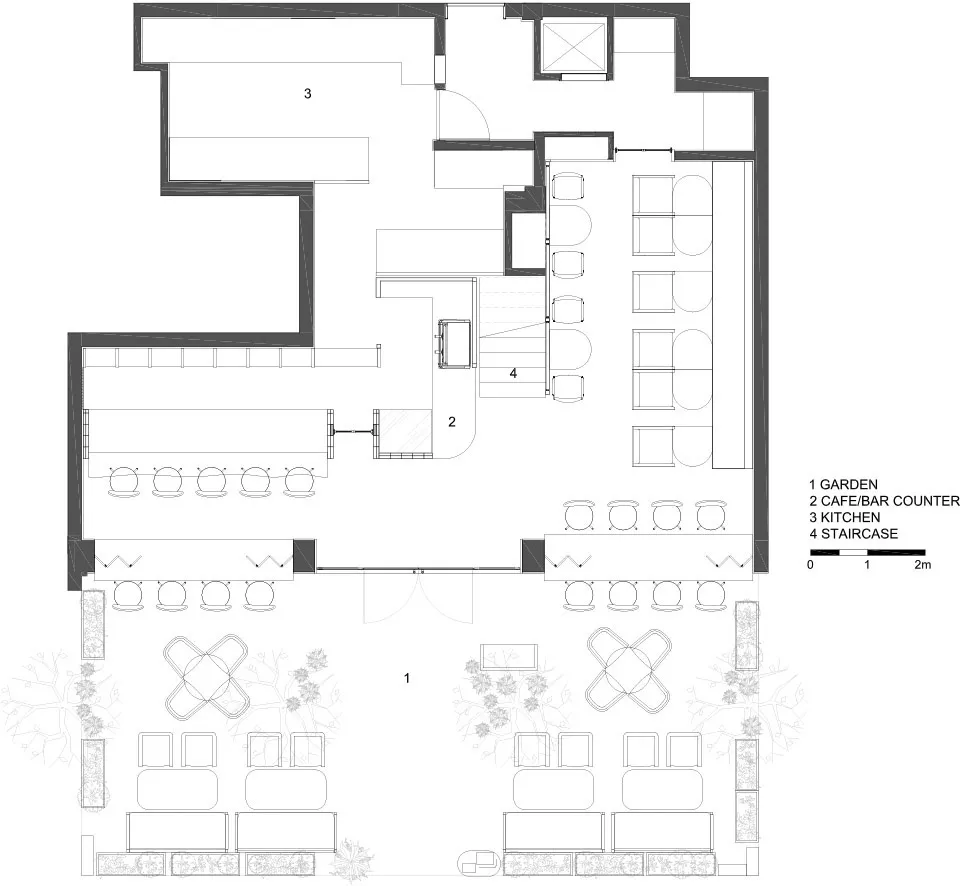
現代開放式空間的 2D 平面圖,包含多張餐桌、椅子與沙發,展現乾淨線條與極簡元素

現代開放式餐廳與客廳空間

floor plan

標籤

現代當代開放式平面圖格局室內設計

現代開放式餐廳與客廳空間

floor plan

標籤

現代當代開放式平面圖格局室內設計

關於此設計

現代開放式空間的 2D 平面圖,包含多張餐桌、椅子與沙發,展現乾淨線條與極簡元素

風格
floor plan

更多設計靈感

  • 2D floor plan of a modern commercial space with clean lines, concrete and glass materials, and ample natural light現代商業空間,混凝土與玻璃材質
  • 2D floor plan with modern architecture, featuring open areas, smaller rooms, and concrete floors and walls現代開放式格局,融入混凝土特色
  • Architectural drawing of a modern home with multiple levels, featuring various rooms and their connections現代多層住宅,包含各式房間
  • 2D floor plan of a modern home with various rooms, furniture placement, and room dimensions現代住宅機能性動線平面圖
  • A modern home floor plan with white walls, clean lines, and a minimalist design, showcasing a well-organized and functional layout現代住宅平面圖,白色牆面
  • Black and white floor plan of a house with various rooms, open spaces, and enclosed areas經典住宅開放式格局平面圖
  • 2D architectural drawing of a hotel with multiple rooms, walls, doors, windows, stairs, and decorative stars飯店平面圖帶裝飾星星
  • 2D floor plan of a modern house with clean lines, labels, and measurements, showcasing a living room, kitchen, dining area, and bedroom現代住宅平面圖,簡潔線條

現代開放式餐廳與客廳空間

上海Gaga Coast餐廳

上海Gaga Coast餐廳

現代開放式空間的 2D 平面圖,包含多張餐桌、椅子與沙發,展現乾淨線條與極簡元素

現代開放式餐廳與客廳空間

floor plan

標籤

現代當代開放式平面圖格局室內設計

現代開放式餐廳與客廳空間

floor plan

標籤

現代當代開放式平面圖格局室內設計

關於此設計

現代開放式空間的 2D 平面圖,包含多張餐桌、椅子與沙發,展現乾淨線條與極簡元素

風格
floor plan

更多設計靈感

  • 2D floor plan of a modern commercial space with clean lines, concrete and glass materials, and ample natural light現代商業空間,混凝土與玻璃材質
  • 2D floor plan with modern architecture, featuring open areas, smaller rooms, and concrete floors and walls現代開放式格局,融入混凝土特色
  • Architectural drawing of a modern home with multiple levels, featuring various rooms and their connections現代多層住宅,包含各式房間
  • 2D floor plan of a modern home with various rooms, furniture placement, and room dimensions現代住宅機能性動線平面圖
  • A modern home floor plan with white walls, clean lines, and a minimalist design, showcasing a well-organized and functional layout現代住宅平面圖,白色牆面
  • Black and white floor plan of a house with various rooms, open spaces, and enclosed areas經典住宅開放式格局平面圖
  • 2D architectural drawing of a hotel with multiple rooms, walls, doors, windows, stairs, and decorative stars飯店平面圖帶裝飾星星
  • 2D floor plan of a modern house with clean lines, labels, and measurements, showcasing a living room, kitchen, dining area, and bedroom現代住宅平面圖,簡潔線條