FeelDesign LogoFeelDesign

現代開放式餐廳和客廳空間

廣

廣州阿那亞理想國酒店

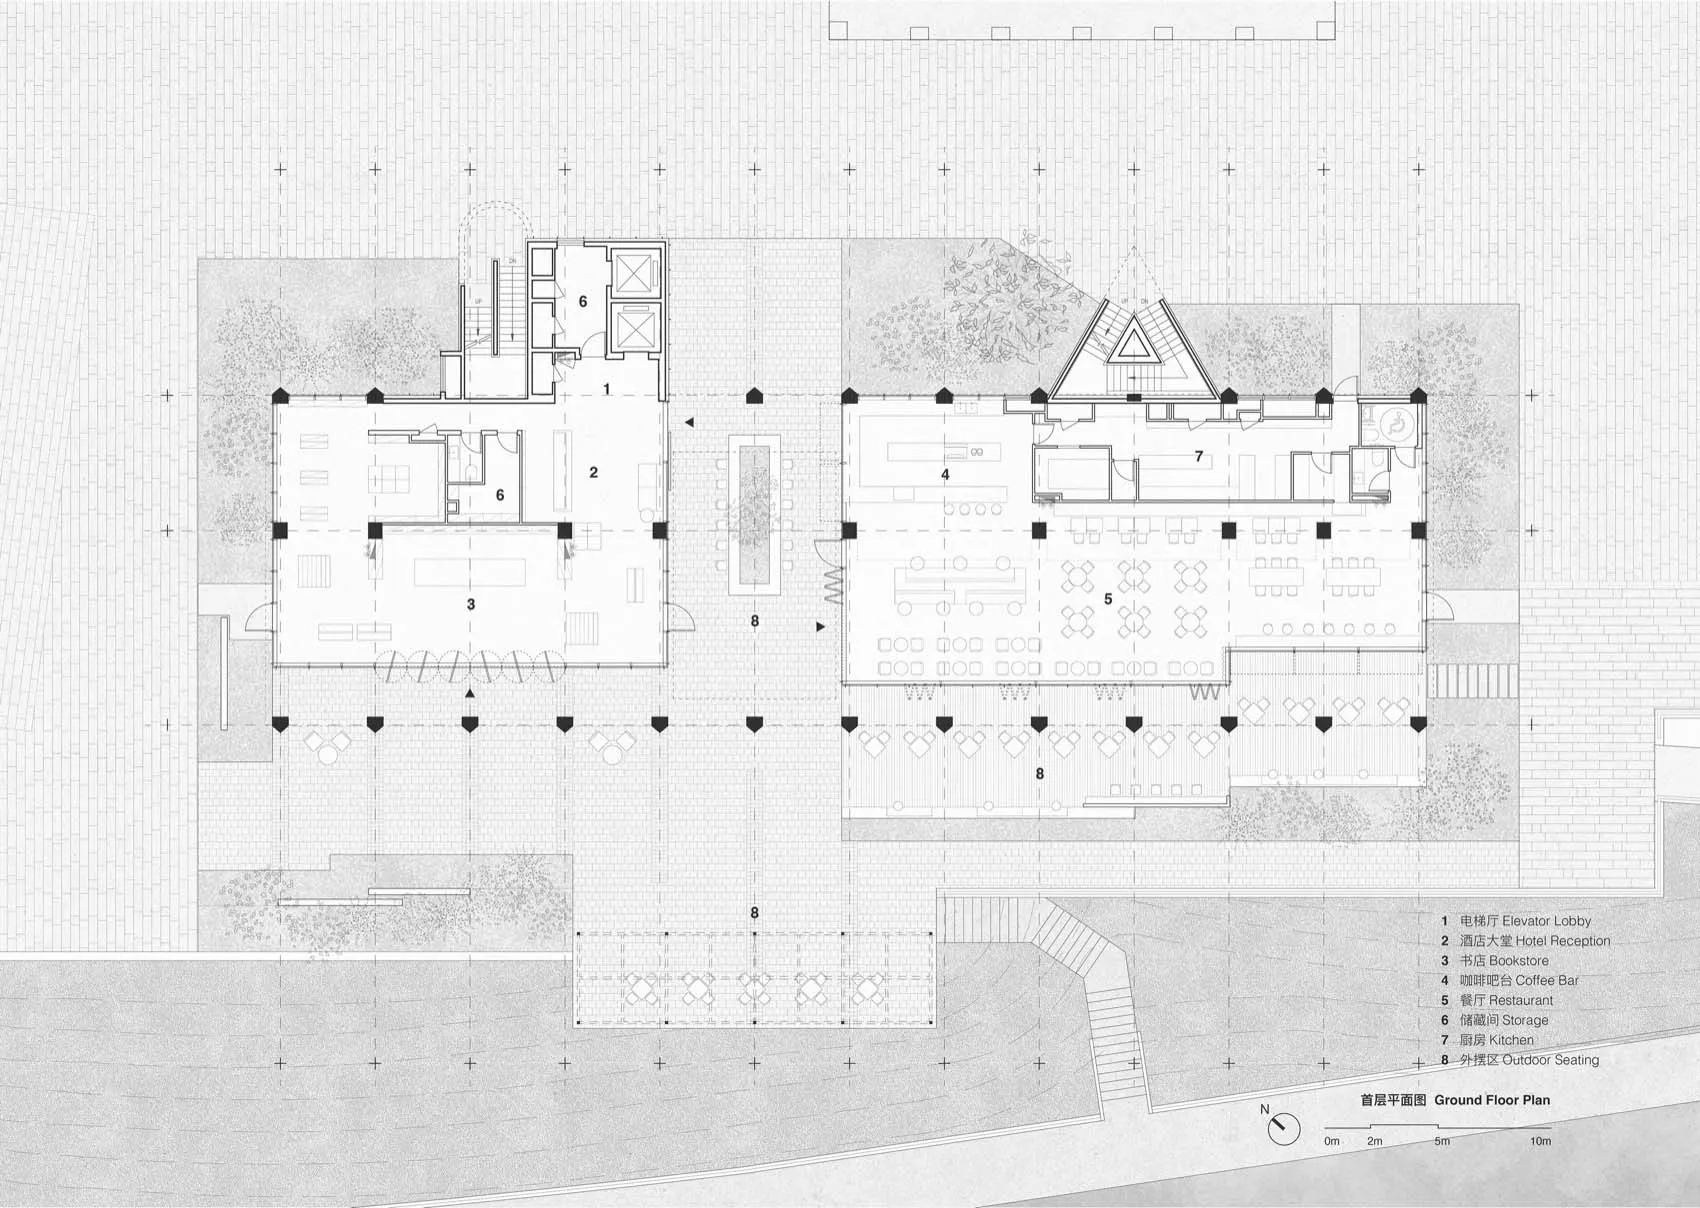
一棟現代建築的2D平面圖,展現了大型餐廳區域、廚房、客廳和臥室,結合清潔線條、簡約設計和白色材料

現代開放式餐廳和客廳空間

floor plan

標籤

現代開放式餐廳客廳廚房臥室

現代開放式餐廳和客廳空間

floor plan

標籤

現代開放式餐廳客廳廚房臥室

關於此設計

一棟現代建築的2D平面圖,展現了大型餐廳區域、廚房、客廳和臥室,結合清潔線條、簡約設計和白色材料

風格
floor plan

更多設計靈感

  • Floor plan of a house with multiple rooms and levels.房屋平面配置渲染圖
  • A detailed floor plan of a modern house showing living room, dining room, kitchen, bedrooms, and bathrooms現代住宅平面圖
  • Schematic floor plan of a hotel interior showing various rooms and areas like lobby, restaurant, business area, and children'飯店室內配置圖
  • Black and white map of an ancient city with various buildings and streets, showcasing its layout and design古城平面圖與歷史建築
  • Empty modern building with a circular design on its side, featuring a large circular element in one corner, with ample natural light現代圓形建築平面圖
  • 2D floor plan of a modern home with a kitchen, dining area, living room, and two staircases現代住宅雙樓梯配置
  • 2D floor plan of a modern hotel with multiple rooms, dining areas, and sitting areas, featuring clear labels and linework現代飯店多房間平面圖
  • 2D floor plan of a modern house with white and gray linework, labels, and measurements indicating various rooms and spaces現代住宅中性色調平面圖

現代開放式餐廳和客廳空間

廣

廣州阿那亞理想國酒店

一棟現代建築的2D平面圖,展現了大型餐廳區域、廚房、客廳和臥室,結合清潔線條、簡約設計和白色材料

現代開放式餐廳和客廳空間

floor plan

標籤

現代開放式餐廳客廳廚房臥室

現代開放式餐廳和客廳空間

floor plan

標籤

現代開放式餐廳客廳廚房臥室

關於此設計

一棟現代建築的2D平面圖,展現了大型餐廳區域、廚房、客廳和臥室,結合清潔線條、簡約設計和白色材料

風格
floor plan

更多設計靈感

  • Floor plan of a house with multiple rooms and levels.房屋平面配置渲染圖
  • A detailed floor plan of a modern house showing living room, dining room, kitchen, bedrooms, and bathrooms現代住宅平面圖
  • Schematic floor plan of a hotel interior showing various rooms and areas like lobby, restaurant, business area, and children'飯店室內配置圖
  • Black and white map of an ancient city with various buildings and streets, showcasing its layout and design古城平面圖與歷史建築
  • Empty modern building with a circular design on its side, featuring a large circular element in one corner, with ample natural light現代圓形建築平面圖
  • 2D floor plan of a modern home with a kitchen, dining area, living room, and two staircases現代住宅雙樓梯配置
  • 2D floor plan of a modern hotel with multiple rooms, dining areas, and sitting areas, featuring clear labels and linework現代飯店多房間平面圖
  • 2D floor plan of a modern house with white and gray linework, labels, and measurements indicating various rooms and spaces現代住宅中性色調平面圖