FeelDesign LogoFeelDesign

現代開放式廚房樓梯設計

上海5號餐廳

上海5號餐廳

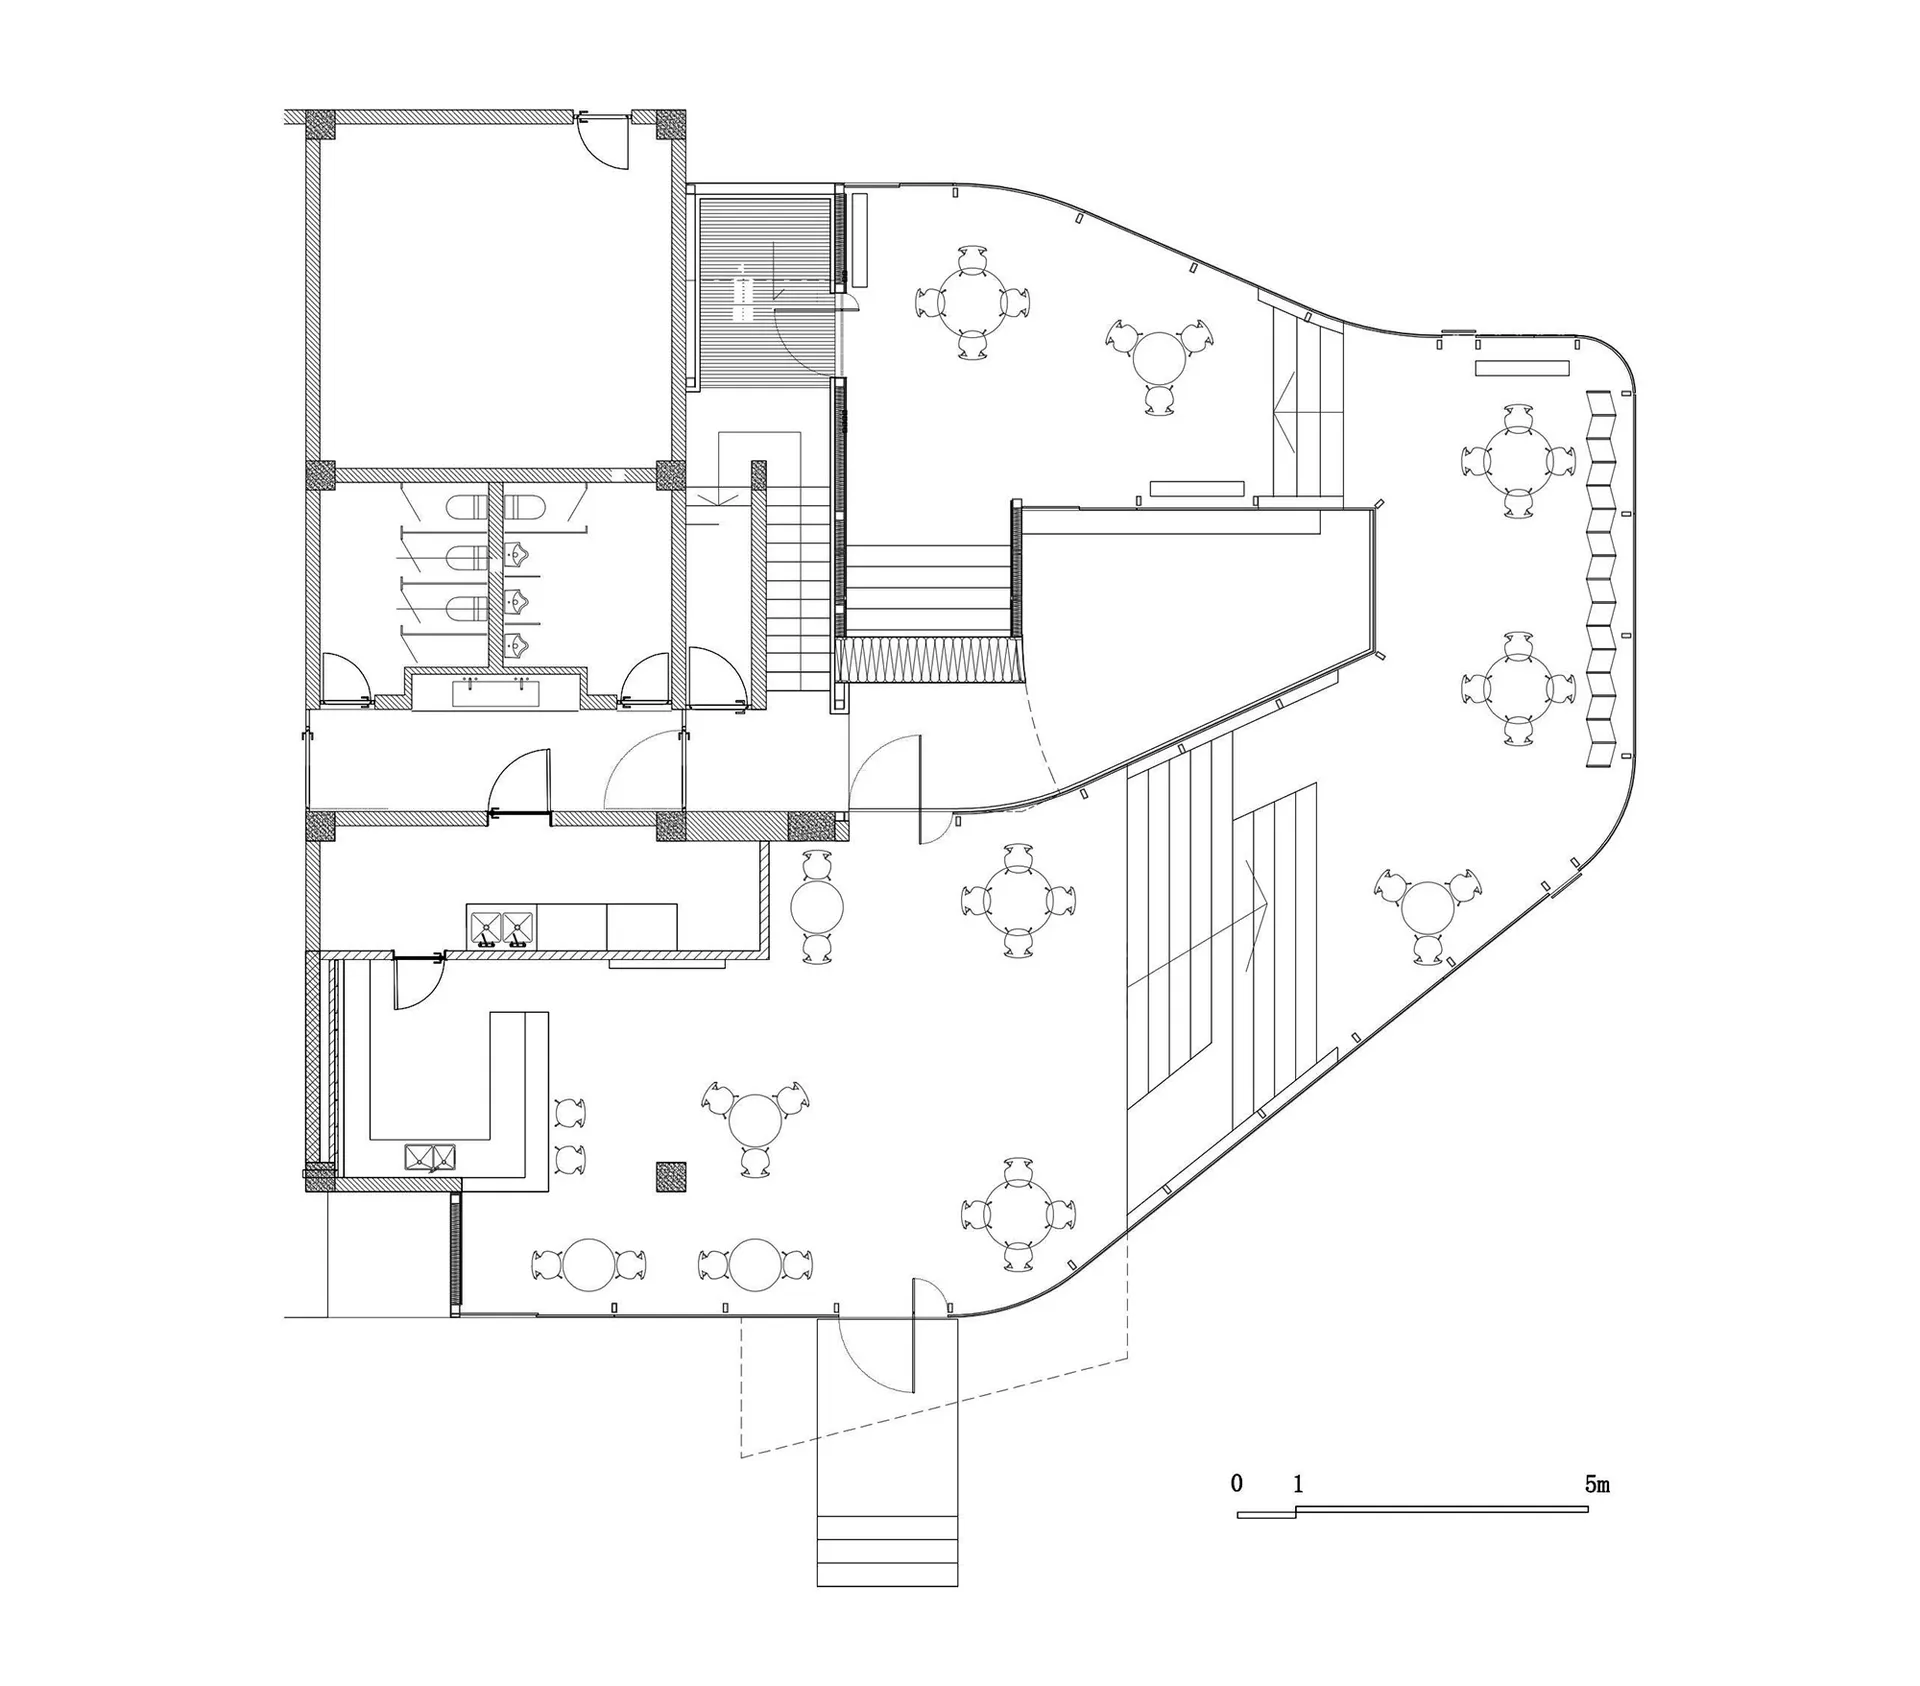
現代廚房樓梯的2D平面圖,包含椅子、餐桌與水槽,展現乾淨線條與極簡細節

現代開放式廚房樓梯設計

floor plan

標籤

現代開放式廚房樓梯乾淨線條極簡

現代開放式廚房樓梯設計

floor plan

標籤

現代開放式廚房樓梯乾淨線條極簡

關於此設計

現代廚房樓梯的2D平面圖,包含椅子、餐桌與水槽,展現乾淨線條與極簡細節

風格
floor plan

更多設計靈感

  • 2D floor plan of a modern house with dining area, kitchen, and multiple rooms, featuring linework, labels, and measurements現代開放式格局住宅
  • 2D floor plan of a modern building with various rooms and spaces, featuring linework, labels, and measurements現代多房間平面圖
  • A 2D floor plan of a small white building with clean lines and minimal decoration on a black background簡約白色建築平面圖
  • Clean and minimalist interior space with white walls and floors, featuring a kitchen, dining area, living room, and office, with a bright and open atmosphere現代開放式多功能客廳空間
  • Black and white floor plan of a traditional house with various rooms and spaces, featuring wood construction and natural light木質點綴的傳統住宅平面圖
  • 2D floor plan of a house with labeled rooms and spaces, including a kitchen, living room, bedroom, and bathroom精心規劃的住宅平面圖
  • A detailed office space floor plan showing various functional areas such as workstations, meeting rooms, and storage spaces.辦公空間佈局平面圖
  • 2D floor plan of a commercial building with dining area, kitchen, and multiple offices, featuring linework, labels, and measurements商業大樓平面圖,含餐廳與辦公空間

現代開放式廚房樓梯設計

上海5號餐廳

上海5號餐廳

現代廚房樓梯的2D平面圖,包含椅子、餐桌與水槽,展現乾淨線條與極簡細節

現代開放式廚房樓梯設計

floor plan

標籤

現代開放式廚房樓梯乾淨線條極簡

現代開放式廚房樓梯設計

floor plan

標籤

現代開放式廚房樓梯乾淨線條極簡

關於此設計

現代廚房樓梯的2D平面圖,包含椅子、餐桌與水槽,展現乾淨線條與極簡細節

風格
floor plan

更多設計靈感

  • 2D floor plan of a modern house with dining area, kitchen, and multiple rooms, featuring linework, labels, and measurements現代開放式格局住宅
  • 2D floor plan of a modern building with various rooms and spaces, featuring linework, labels, and measurements現代多房間平面圖
  • A 2D floor plan of a small white building with clean lines and minimal decoration on a black background簡約白色建築平面圖
  • Clean and minimalist interior space with white walls and floors, featuring a kitchen, dining area, living room, and office, with a bright and open atmosphere現代開放式多功能客廳空間
  • Black and white floor plan of a traditional house with various rooms and spaces, featuring wood construction and natural light木質點綴的傳統住宅平面圖
  • 2D floor plan of a house with labeled rooms and spaces, including a kitchen, living room, bedroom, and bathroom精心規劃的住宅平面圖
  • A detailed office space floor plan showing various functional areas such as workstations, meeting rooms, and storage spaces.辦公空間佈局平面圖
  • 2D floor plan of a commercial building with dining area, kitchen, and multiple offices, featuring linework, labels, and measurements商業大樓平面圖,含餐廳與辦公空間