FeelDesign LogoFeelDesign

現代開放式客廳空間,融合混凝土與木材

杭州「湖畔私宅」餐廳,IN VILLA 隱外設計風向

杭州「湖畔私宅」餐廳,IN VILLA 隱外設計風向

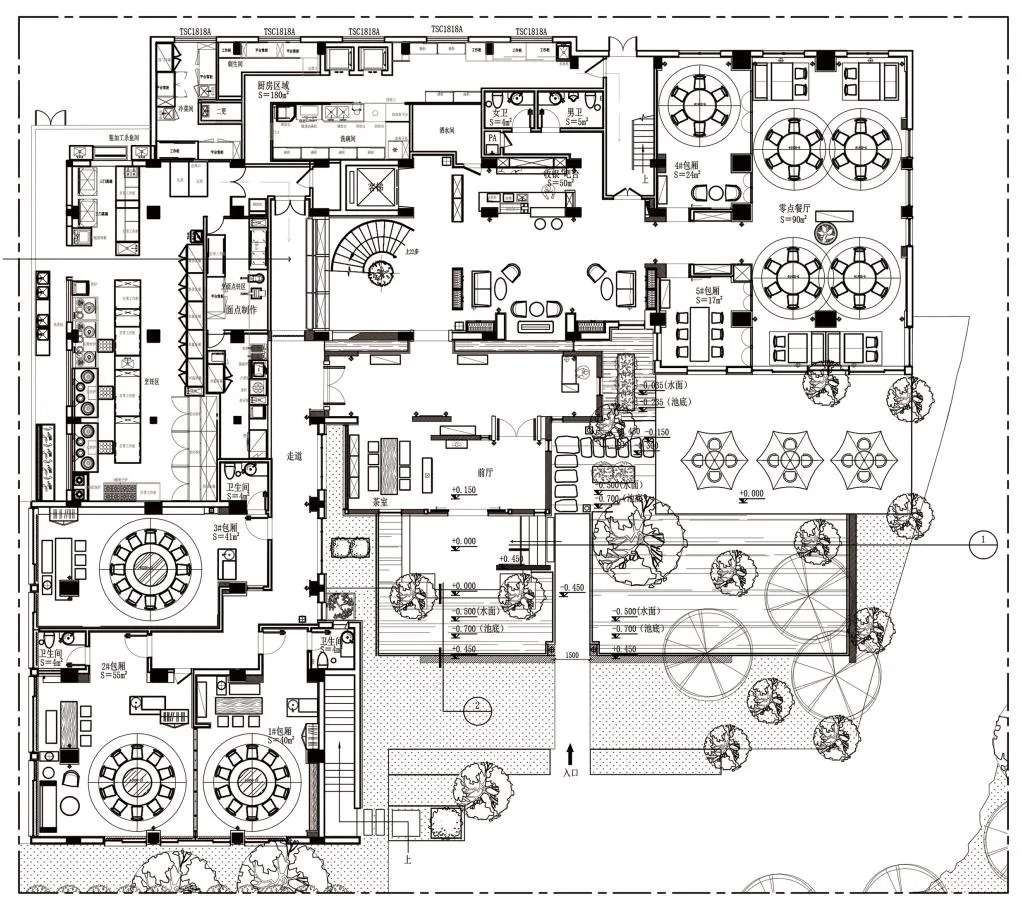
現代平面圖,包含開放區域與小型房間,以混凝土與木材為材質,透過窗戶與門戶引入自然光線

現代開放式客廳空間,融合混凝土與木材

floor plan

標籤

現代開放式平面圖混凝土木材自然光

現代開放式客廳空間,融合混凝土與木材

floor plan

標籤

現代開放式平面圖混凝土木材自然光

關於此設計

現代平面圖,包含開放區域與小型房間,以混凝土與木材為材質,透過窗戶與門戶引入自然光線

風格
floor plan

更多設計靈感

  • Empty room with a black background and concrete walls, possibly a floor plan with linework and labels空置工業風空間,混凝土牆面
  • Empty room with a black background and concrete walls, possibly a floor plan with linework and labels空曠工業風空間,搭配清水混凝土牆面
  • 2D floor plan of a dental office with multiple chairs arranged throughout the space, displayed on a black background空置牙醫診所平面圖
  • Black and white floor plan of a modern office building with multiple rooms and hallways, labeled with kitchen and lounge areas現代辦公大樓平面圖
  • Black and white floor plan of a minimalist house with labeled rooms and spaces, featuring a functional and practical layout極簡住宅平面圖
  • Black and white floor plan of a large commercial space with a mix of concrete, wood, and metal materials混凝土與木質點綴的商業空間
  • Floor plan of a modern building with clean lines, minimalistic design, and natural light from windows現代建築極簡室內設計
  • Top-down view of a modern house floor plan with labeled rooms, including a kitchen, dining area, living room, and bedroom, with chairs for seating現代住宅平面圖,包含生活空間

現代開放式客廳空間,融合混凝土與木材

杭州「湖畔私宅」餐廳,IN VILLA 隱外設計風向

杭州「湖畔私宅」餐廳,IN VILLA 隱外設計風向

現代平面圖,包含開放區域與小型房間,以混凝土與木材為材質,透過窗戶與門戶引入自然光線

現代開放式客廳空間,融合混凝土與木材

floor plan

標籤

現代開放式平面圖混凝土木材自然光

現代開放式客廳空間,融合混凝土與木材

floor plan

標籤

現代開放式平面圖混凝土木材自然光

關於此設計

現代平面圖,包含開放區域與小型房間,以混凝土與木材為材質,透過窗戶與門戶引入自然光線

風格
floor plan

更多設計靈感

  • Empty room with a black background and concrete walls, possibly a floor plan with linework and labels空置工業風空間,混凝土牆面
  • Empty room with a black background and concrete walls, possibly a floor plan with linework and labels空曠工業風空間,搭配清水混凝土牆面
  • 2D floor plan of a dental office with multiple chairs arranged throughout the space, displayed on a black background空置牙醫診所平面圖
  • Black and white floor plan of a modern office building with multiple rooms and hallways, labeled with kitchen and lounge areas現代辦公大樓平面圖
  • Black and white floor plan of a minimalist house with labeled rooms and spaces, featuring a functional and practical layout極簡住宅平面圖
  • Black and white floor plan of a large commercial space with a mix of concrete, wood, and metal materials混凝土與木質點綴的商業空間
  • Floor plan of a modern building with clean lines, minimalistic design, and natural light from windows現代建築極簡室內設計
  • Top-down view of a modern house floor plan with labeled rooms, including a kitchen, dining area, living room, and bedroom, with chairs for seating現代住宅平面圖,包含生活空間