FeelDesign LogoFeelDesign

現代敞開式空間

四

四川綿陽粼湖軒

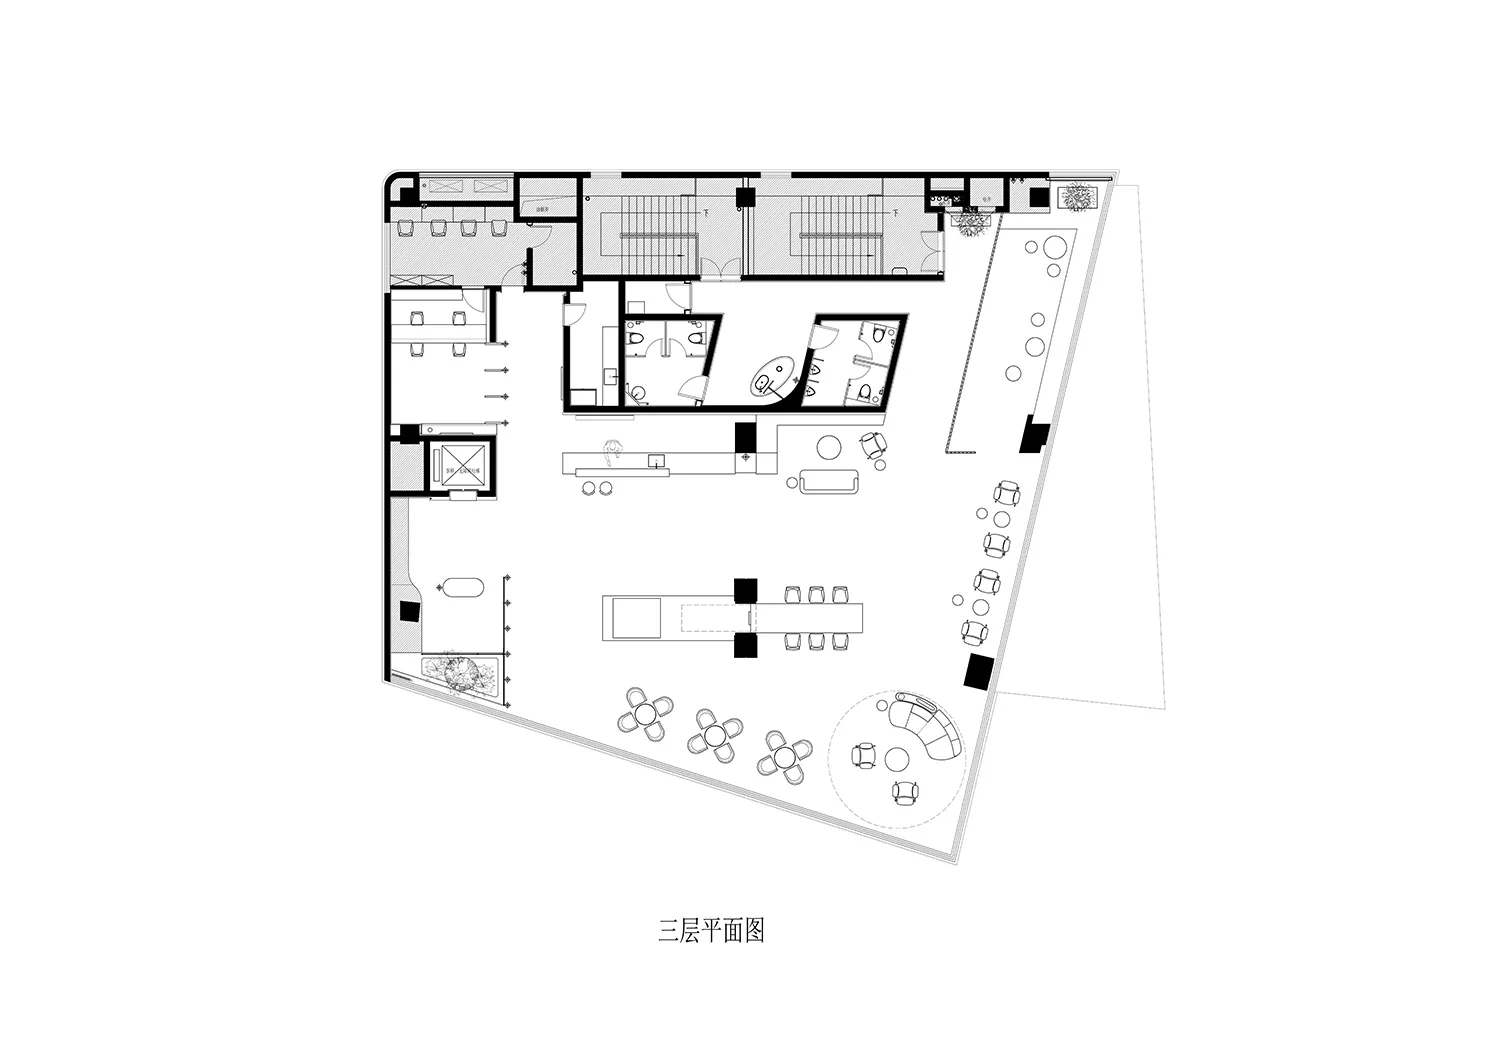
一間現代的空間,使用白色和灰色 tones,具有多間房間和家具,充滿自然光和人工光

現代敞開式空間

floor plan

標籤

現代敞開式白色灰色功能邀人

現代敞開式空間

floor plan

標籤

現代敞開式白色灰色功能邀人

關於此設計

一間現代的空間,使用白色和灰色 tones,具有多間房間和家具,充滿自然光和人工光

風格
floor plan

更多設計靈感

  • 2D floor plan of a modern house with multiple rooms, doors, windows, and stairs, featuring a comfortable and organized living environment現代住宅多層樓地板平面圖
  • Black and white floor plan of a hotel with various rooms and spaces, including a lobby and kitchen現代飯店平面圖
  • 2D floor plan of a modern hospital with connected rooms, operation room, sitting area, and hallways現代醫院平面配置與相連房間
  • 2D floor plan of a modern dining space with multiple tables, chairs, and potted plants, featuring linework, labels, and symbols現代開放式餐廳空間,多桌設計
  • 2D floor plan of a modern hotel with various rooms, entrances, and exits, featuring linework, labels, and measurements現代飯店多功能空間平面圖
  • 2D floor plan of a modern hotel with various rooms, entrances, and exits, featuring linework, labels, and measurements現代飯店多功能空間平面圖
  • A modern hotel floor plan with various rooms and spaces labeled, featuring a ground level and upper floors, with clean lines and minimalistic design elements現代飯店多層樓層平面圖
  • A modern hotel floor plan with various rooms and spaces labeled, featuring a ground level and upper floors, with clean lines and minimalistic design elements現代飯店多層樓層平面圖

現代敞開式空間

四

四川綿陽粼湖軒

一間現代的空間,使用白色和灰色 tones,具有多間房間和家具,充滿自然光和人工光

現代敞開式空間

floor plan

標籤

現代敞開式白色灰色功能邀人

現代敞開式空間

floor plan

標籤

現代敞開式白色灰色功能邀人

關於此設計

一間現代的空間,使用白色和灰色 tones,具有多間房間和家具,充滿自然光和人工光

風格
floor plan

更多設計靈感

  • 2D floor plan of a modern house with multiple rooms, doors, windows, and stairs, featuring a comfortable and organized living environment現代住宅多層樓地板平面圖
  • Black and white floor plan of a hotel with various rooms and spaces, including a lobby and kitchen現代飯店平面圖
  • 2D floor plan of a modern hospital with connected rooms, operation room, sitting area, and hallways現代醫院平面配置與相連房間
  • 2D floor plan of a modern dining space with multiple tables, chairs, and potted plants, featuring linework, labels, and symbols現代開放式餐廳空間,多桌設計
  • 2D floor plan of a modern hotel with various rooms, entrances, and exits, featuring linework, labels, and measurements現代飯店多功能空間平面圖
  • 2D floor plan of a modern hotel with various rooms, entrances, and exits, featuring linework, labels, and measurements現代飯店多功能空間平面圖
  • A modern hotel floor plan with various rooms and spaces labeled, featuring a ground level and upper floors, with clean lines and minimalistic design elements現代飯店多層樓層平面圖
  • A modern hotel floor plan with various rooms and spaces labeled, featuring a ground level and upper floors, with clean lines and minimalistic design elements現代飯店多層樓層平面圖