FeelDesign LogoFeelDesign

現代開放空間與白牆

寧

寧波Y酒店-大隱於市的精神棲居

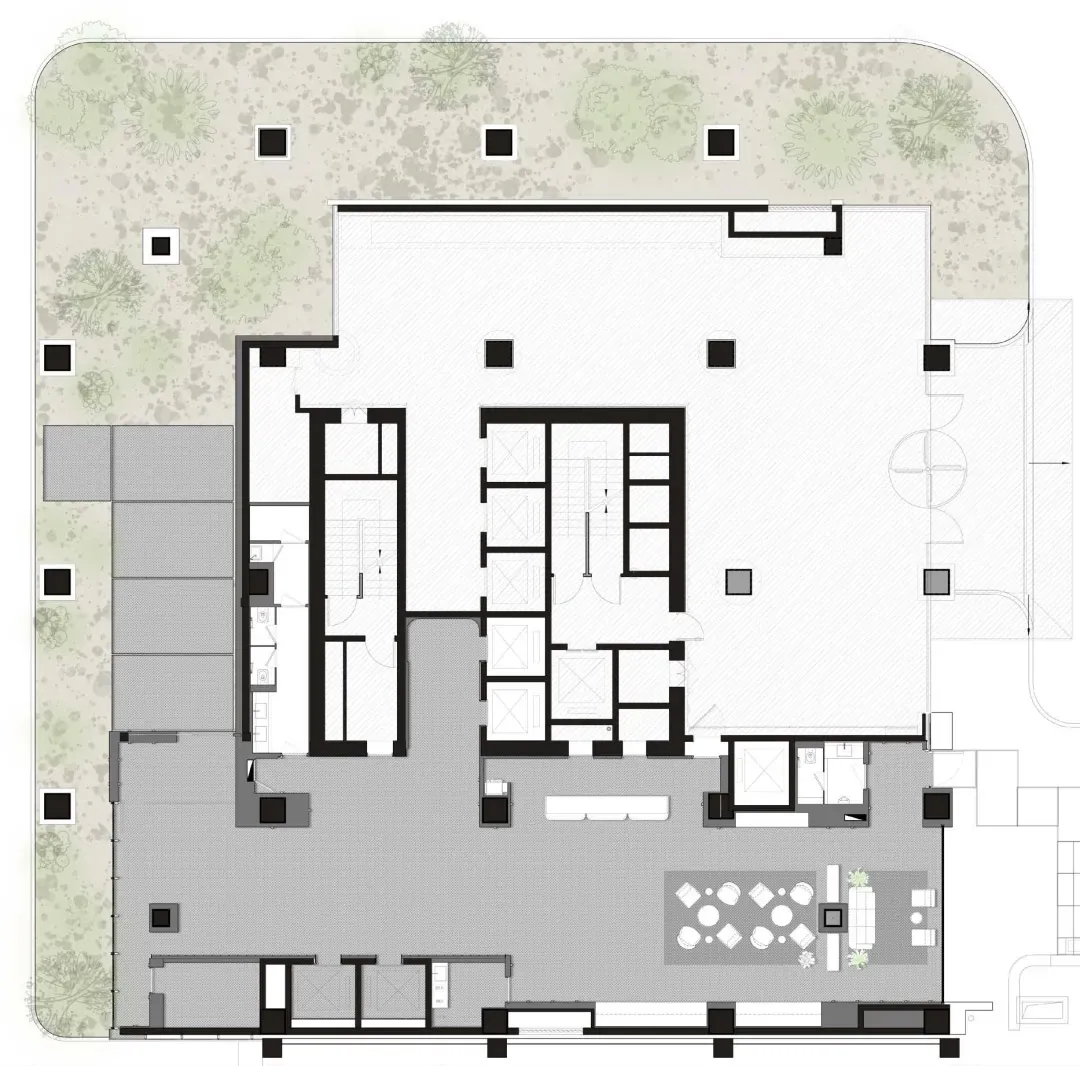
一處現代開放空間,搭配白牆、座椅與餐桌,窗戶引入自然光線

現代開放空間與白牆

floor plan

標籤

modernopen-planwhitebrightairyinviting

現代開放空間與白牆

floor plan

標籤

modernopen-planwhitebrightairyinviting

關於此設計

一處現代開放空間,搭配白牆、座椅與餐桌,窗戶引入自然光線

風格
floor plan

更多設計靈感

  • Black and white floor plan of an office space with clear divisions and minimalistic design極簡辦公空間平面圖
  • Detailed floor plan of a modern living space with a couch, dining table, chairs, and two beds, featuring a minimalist design with a focus on functionality and simplicity現代極簡客廳空間與家具配置
  • 2D floor plan of a modern restaurant with various rooms, including a kitchen, dining area, and bar counter, featuring concrete, steel, and glass materials, with a focus on efficient use of space現代餐廳平面圖,採用混凝土與鋼材
  • Rustic wooden house with a dirt ground and trees in the background, accompanied by a floor plan of the interior layout鄉村木屋與平面圖
  • 2D floor plan of a modern home with clean lines, minimalistic elements, and various rooms including a kitchen, dining area, living room, and bathroom現代住宅平面圖,簡潔線條
  • Modern living space with a floor plan showing a minimalist layout, neutral tones, and clean lines, with a couch, chair, dining table, and candles on the table現代極簡客廳空間附平面圖
  • A modern house floor plan showing a living area, dining area, kitchen, and bedrooms with various furniture and fixtures現代住宅多房間平面圖
  • 2D floor plan of a modern residential building with labeled rooms, white background, and sunlight coming through windows現代住宅動線高效平面圖

現代開放空間與白牆

寧

寧波Y酒店-大隱於市的精神棲居

一處現代開放空間,搭配白牆、座椅與餐桌,窗戶引入自然光線

現代開放空間與白牆

floor plan

標籤

modernopen-planwhitebrightairyinviting

現代開放空間與白牆

floor plan

標籤

modernopen-planwhitebrightairyinviting

關於此設計

一處現代開放空間,搭配白牆、座椅與餐桌,窗戶引入自然光線

風格
floor plan

更多設計靈感

  • Black and white floor plan of an office space with clear divisions and minimalistic design極簡辦公空間平面圖
  • Detailed floor plan of a modern living space with a couch, dining table, chairs, and two beds, featuring a minimalist design with a focus on functionality and simplicity現代極簡客廳空間與家具配置
  • 2D floor plan of a modern restaurant with various rooms, including a kitchen, dining area, and bar counter, featuring concrete, steel, and glass materials, with a focus on efficient use of space現代餐廳平面圖,採用混凝土與鋼材
  • Rustic wooden house with a dirt ground and trees in the background, accompanied by a floor plan of the interior layout鄉村木屋與平面圖
  • 2D floor plan of a modern home with clean lines, minimalistic elements, and various rooms including a kitchen, dining area, living room, and bathroom現代住宅平面圖,簡潔線條
  • Modern living space with a floor plan showing a minimalist layout, neutral tones, and clean lines, with a couch, chair, dining table, and candles on the table現代極簡客廳空間附平面圖
  • A modern house floor plan showing a living area, dining area, kitchen, and bedrooms with various furniture and fixtures現代住宅多房間平面圖
  • 2D floor plan of a modern residential building with labeled rooms, white background, and sunlight coming through windows現代住宅動線高效平面圖