FeelDesign LogoFeelDesign

現代住宅藍圖

Stunning Exterior Concept
Stunning Exterior Concept

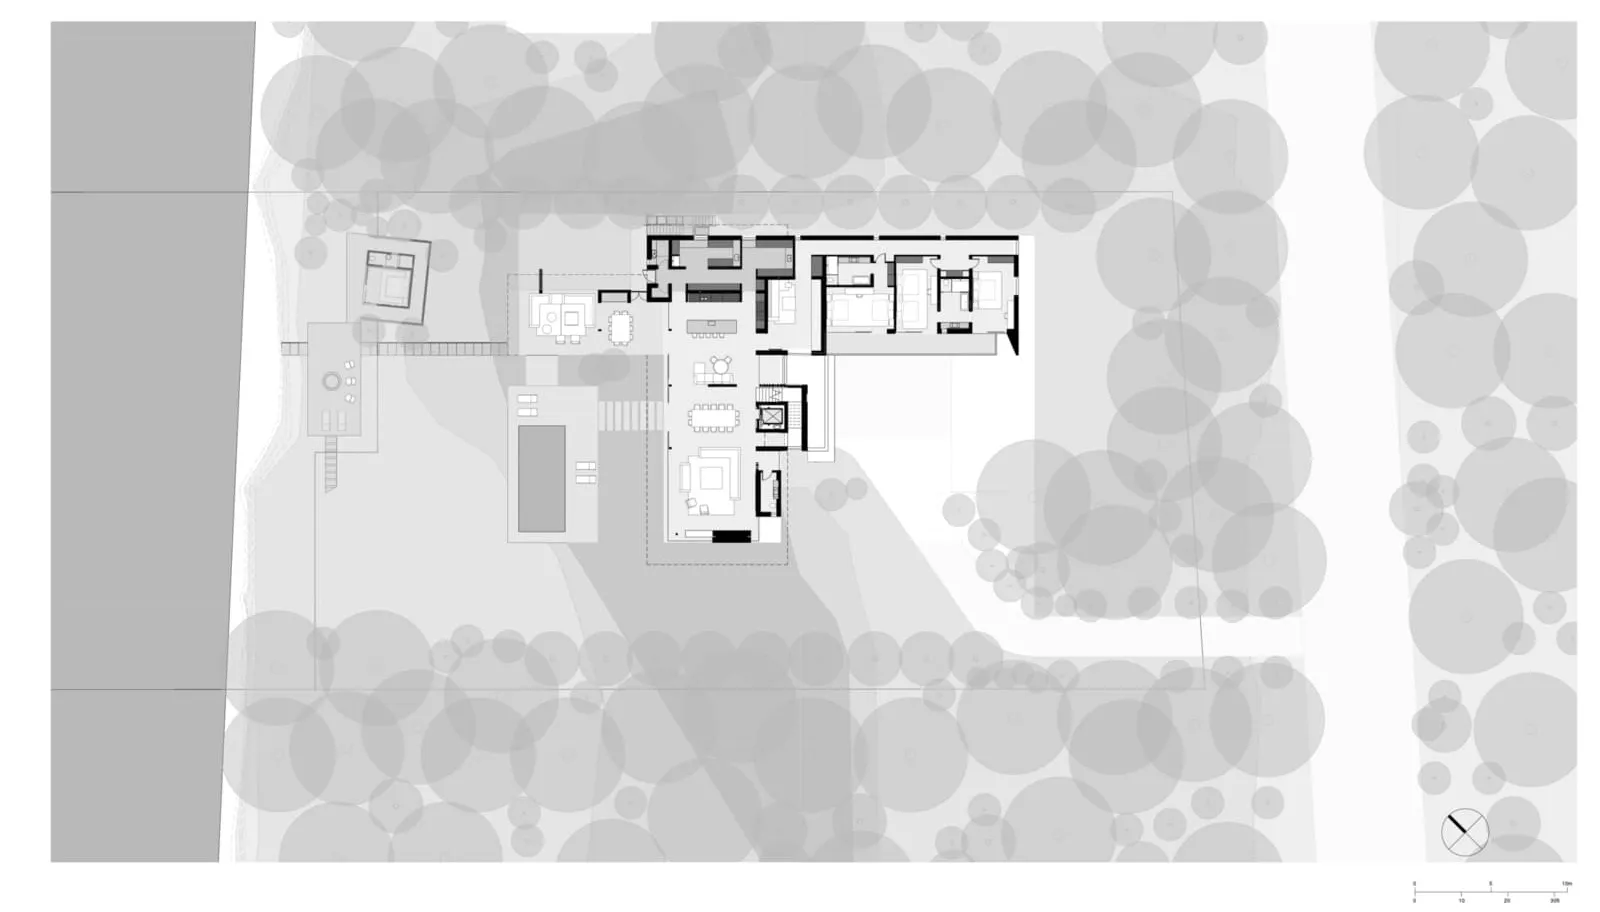
現代住宅建築平面圖,繪製在石墨紙上
現代住宅建築平面圖,繪製在石墨紙上

現代住宅藍圖

floor plan・graphite paper・architecture

Modern residential architectural space showcasing open-plan living, modular layout, and minimalistic design

標籤

現代建築平面圖配置極簡室內開放式設計住宅建築

現代住宅藍圖

floor plan・graphite paper・architecture

Modern residential architectural space showcasing open-plan living, modular layout, and minimalistic design

標籤

現代建築平面圖配置極簡室內開放式設計住宅建築

關於此設計

這張現代住宅平面圖以石墨紙呈現,線條簡潔俐落,清楚標示各區域的配置。圖面採用極簡風格,強調開放式空間的流動感。整體氛圍專業且精緻,適合用於展示現代住宅設計概念。

風格
floor plan
材質
graphite paper
主題
architecture

更多設計靈感

  • 2D floor plan of a modern building with a staircase, doors, and windows, showcasing a functional layout with clean lines and minimal decoration現代機能建築樓梯配置
  • 2D floor plan of a modern hotel or residential complex with various rooms and spaces, including a lobby, hallway, and multiple bedrooms現代飯店或住宅綜合體平面圖
  • 2D floor plan of a modern building's second story with a kitchen area, featuring walls, doors, windows, stairs, and chairs, in a clean and minimalistic style with white and gray colors現代兩層樓內部設計含廚房區
  • 2D floor plan of a multi-story office building with various rooms and spaces labeled, featuring different colored boxes and arrows indicating the entrance多層辦公大樓樓層平面圖
  • Detailed floor plan of a mixed-style building with various rooms and spaces, well-lit with natural light through windows and skylights多風格辦公大樓多功能空間
  • 2D floor plan of a modern house with multiple rooms, doors, windows, and stairs, featuring a comfortable and organized living environment現代住宅多層樓地板平面圖
  • Technical blueprint of a modern interior design space.現代平面圖室內設計
  • A modern floor plan featuring a large circular area surrounded by chairs, with clean lines and minimalistic design elements, well-lit with possible windows or artificial light sources現代圓形空間與座位區

現代住宅藍圖

Stunning Exterior Concept

Stunning Exterior Concept

現代住宅建築平面圖,繪製在石墨紙上
現代住宅建築平面圖,繪製在石墨紙上

現代住宅藍圖

floor plan・graphite paper・architecture

Modern residential architectural space showcasing open-plan living, modular layout, and minimalistic design

標籤

現代建築平面圖配置極簡室內開放式設計住宅建築

現代住宅藍圖

floor plan・graphite paper・architecture

Modern residential architectural space showcasing open-plan living, modular layout, and minimalistic design

標籤

現代建築平面圖配置極簡室內開放式設計住宅建築

關於此設計

這張現代住宅平面圖以石墨紙呈現,線條簡潔俐落,清楚標示各區域的配置。圖面採用極簡風格,強調開放式空間的流動感。整體氛圍專業且精緻,適合用於展示現代住宅設計概念。

風格
floor plan
材質
graphite paper
主題
architecture

更多設計靈感

  • 2D floor plan of a modern building with a staircase, doors, and windows, showcasing a functional layout with clean lines and minimal decoration現代機能建築樓梯配置
  • 2D floor plan of a modern hotel or residential complex with various rooms and spaces, including a lobby, hallway, and multiple bedrooms現代飯店或住宅綜合體平面圖
  • 2D floor plan of a modern building's second story with a kitchen area, featuring walls, doors, windows, stairs, and chairs, in a clean and minimalistic style with white and gray colors現代兩層樓內部設計含廚房區
  • 2D floor plan of a multi-story office building with various rooms and spaces labeled, featuring different colored boxes and arrows indicating the entrance多層辦公大樓樓層平面圖
  • Detailed floor plan of a mixed-style building with various rooms and spaces, well-lit with natural light through windows and skylights多風格辦公大樓多功能空間
  • 2D floor plan of a modern house with multiple rooms, doors, windows, and stairs, featuring a comfortable and organized living environment現代住宅多層樓地板平面圖
  • Technical blueprint of a modern interior design space.現代平面圖室內設計
  • A modern floor plan featuring a large circular area surrounded by chairs, with clean lines and minimalistic design elements, well-lit with possible windows or artificial light sources現代圓形空間與座位區