FeelDesign LogoFeelDesign

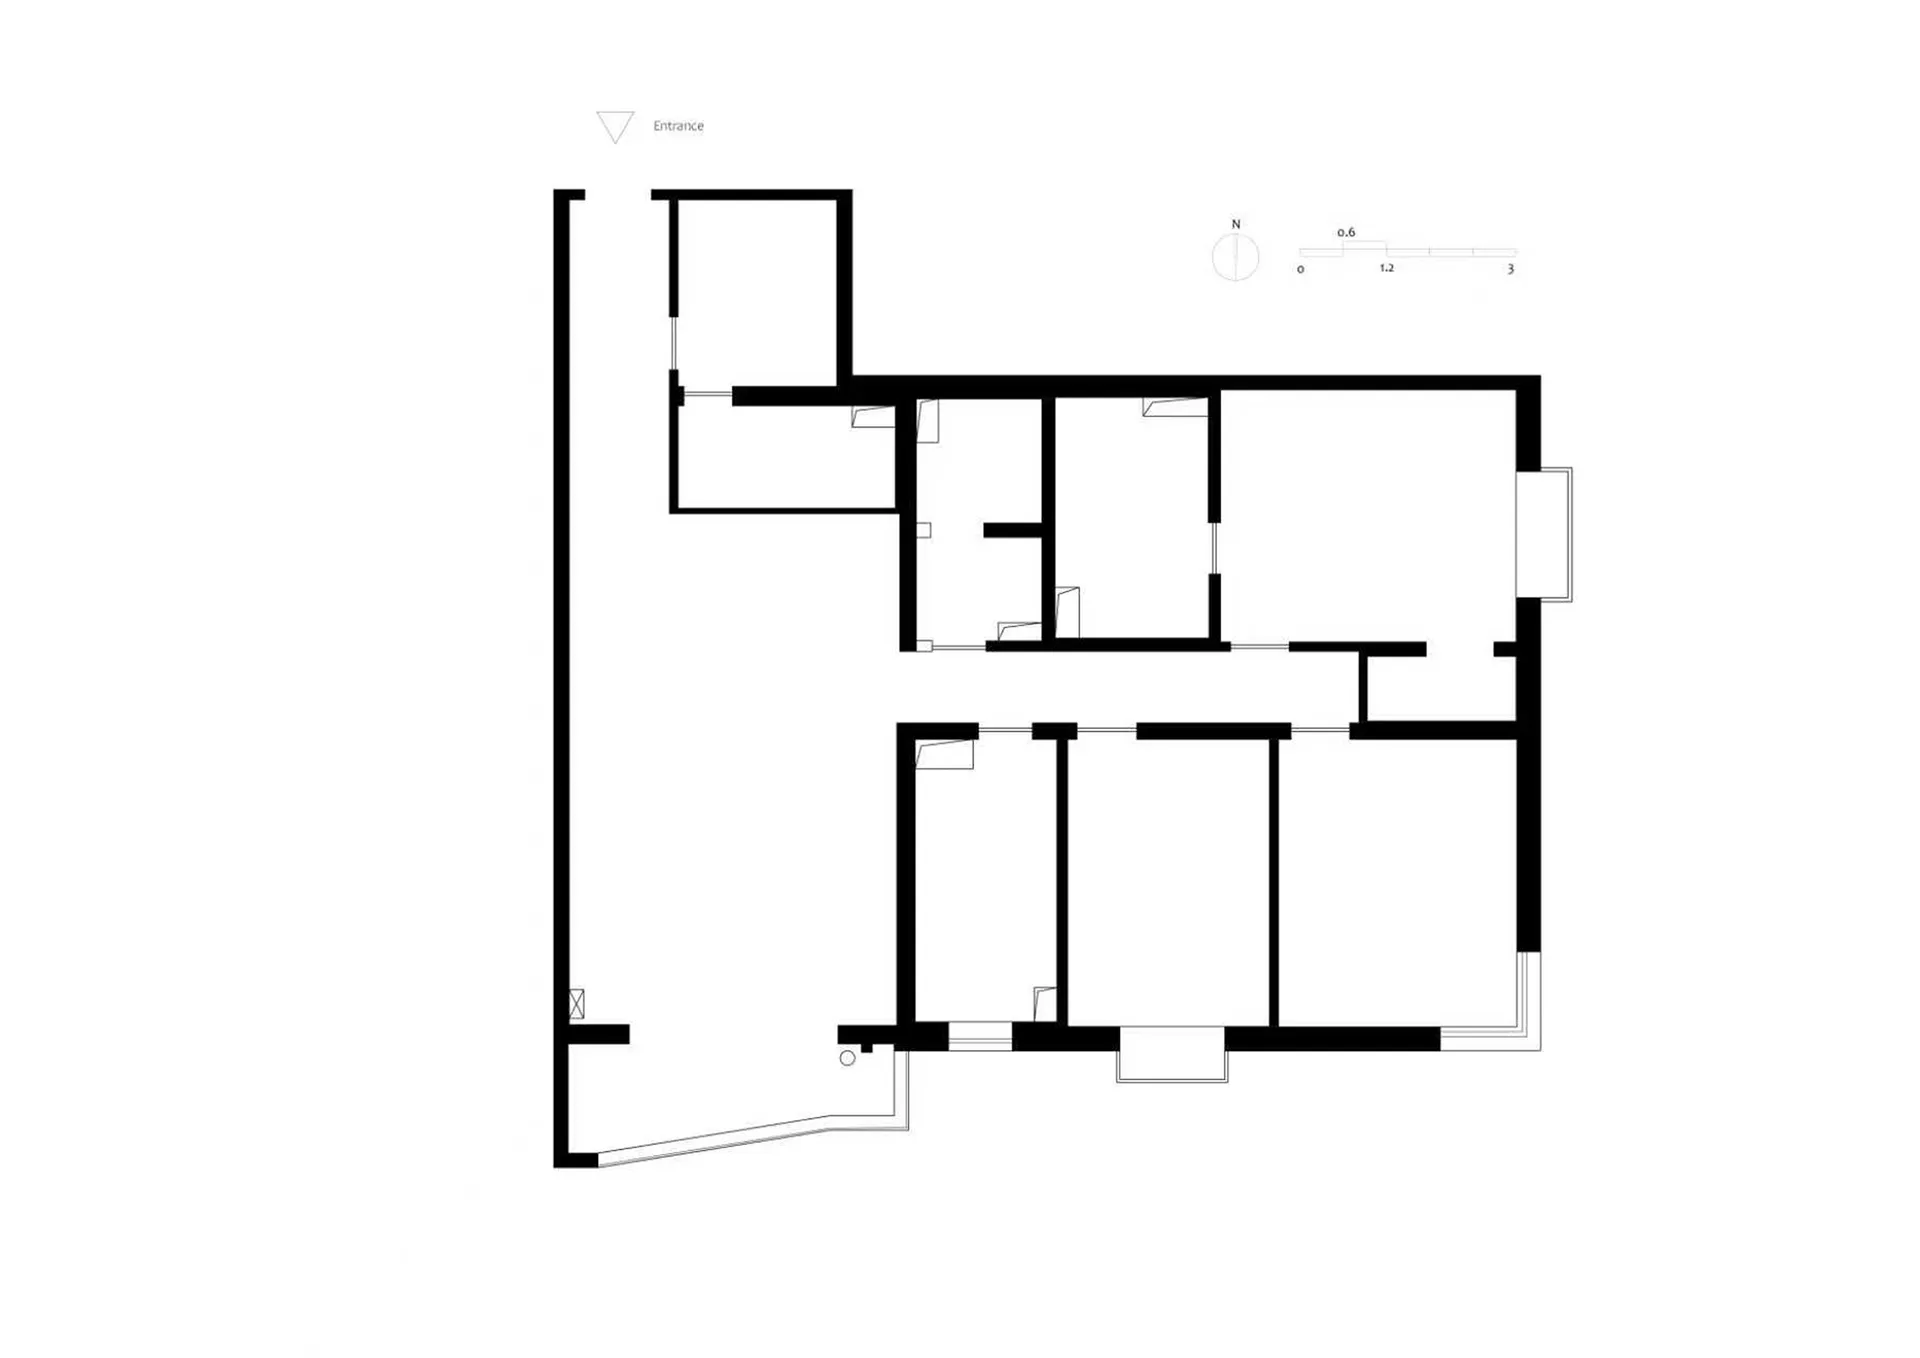
現代住宅樓層平面圖

1

133㎡

2D 從上方俯瞰的現代住宅圖,使用白色材料、自然光線,室內標示和尺寸

現代住宅樓層平面圖

floor plan

標籤

住宅現代樓層平面圖乾淨簡約平靜

現代住宅樓層平面圖

floor plan

標籤

住宅現代樓層平面圖乾淨簡約平靜

關於此設計

2D 從上方俯瞰的現代住宅圖,使用白色材料、自然光線,室內標示和尺寸

風格
floor plan

更多設計靈感

  • Black and white floor plan of a traditional building with a dining area and kitchen, featuring linework, labels, and measurements傳統建築樓層平面圖,含餐廳與廚房
  • Black and white floor plan of a traditional building with a dining area and kitchen, featuring linework, labels, and measurements傳統建築樓層平面圖,含餐廳與廚房
  • Architectural drawing of a residential building with a dining area, kitchen, and living room, featuring chairs and clocks住宅建築,含餐廳、廚房區域
  • Black and white architectural drawing of a modern building's interior with various rooms and spaces, showcasing a clean and minimalistic design現代住宅開放式格局平面圖
  • Black and white architectural drawing of a modern building's interior with various rooms and spaces, showcasing a clean and minimalistic design現代住宅開放式格局平面圖
  • 2D floor plan of a modern hotel with a lobby, lounge area, and dining space, featuring clean lines and minimalistic elements現代飯店平面圖,含大廳休閒區與餐飲空間
  • Architectural drawing of a modern house floor plan with a kitchen area, dining table, and chairs, featuring linework, labels, and measurements現代住宅平面圖,含廚房與餐廳
  • Architectural drawing of a modern house floor plan with a kitchen area, dining table, and chairs, featuring linework, labels, and measurements現代住宅平面圖,含廚房與餐廳

現代住宅樓層平面圖

1

133㎡

2D 從上方俯瞰的現代住宅圖,使用白色材料、自然光線,室內標示和尺寸

現代住宅樓層平面圖

floor plan

標籤

住宅現代樓層平面圖乾淨簡約平靜

現代住宅樓層平面圖

floor plan

標籤

住宅現代樓層平面圖乾淨簡約平靜

關於此設計

2D 從上方俯瞰的現代住宅圖,使用白色材料、自然光線,室內標示和尺寸

風格
floor plan

更多設計靈感

  • Black and white floor plan of a traditional building with a dining area and kitchen, featuring linework, labels, and measurements傳統建築樓層平面圖,含餐廳與廚房
  • Black and white floor plan of a traditional building with a dining area and kitchen, featuring linework, labels, and measurements傳統建築樓層平面圖,含餐廳與廚房
  • Architectural drawing of a residential building with a dining area, kitchen, and living room, featuring chairs and clocks住宅建築,含餐廳、廚房區域
  • Black and white architectural drawing of a modern building's interior with various rooms and spaces, showcasing a clean and minimalistic design現代住宅開放式格局平面圖
  • Black and white architectural drawing of a modern building's interior with various rooms and spaces, showcasing a clean and minimalistic design現代住宅開放式格局平面圖
  • 2D floor plan of a modern hotel with a lobby, lounge area, and dining space, featuring clean lines and minimalistic elements現代飯店平面圖,含大廳休閒區與餐飲空間
  • Architectural drawing of a modern house floor plan with a kitchen area, dining table, and chairs, featuring linework, labels, and measurements現代住宅平面圖,含廚房與餐廳
  • Architectural drawing of a modern house floor plan with a kitchen area, dining table, and chairs, featuring linework, labels, and measurements現代住宅平面圖,含廚房與餐廳