FeelDesign LogoFeelDesign

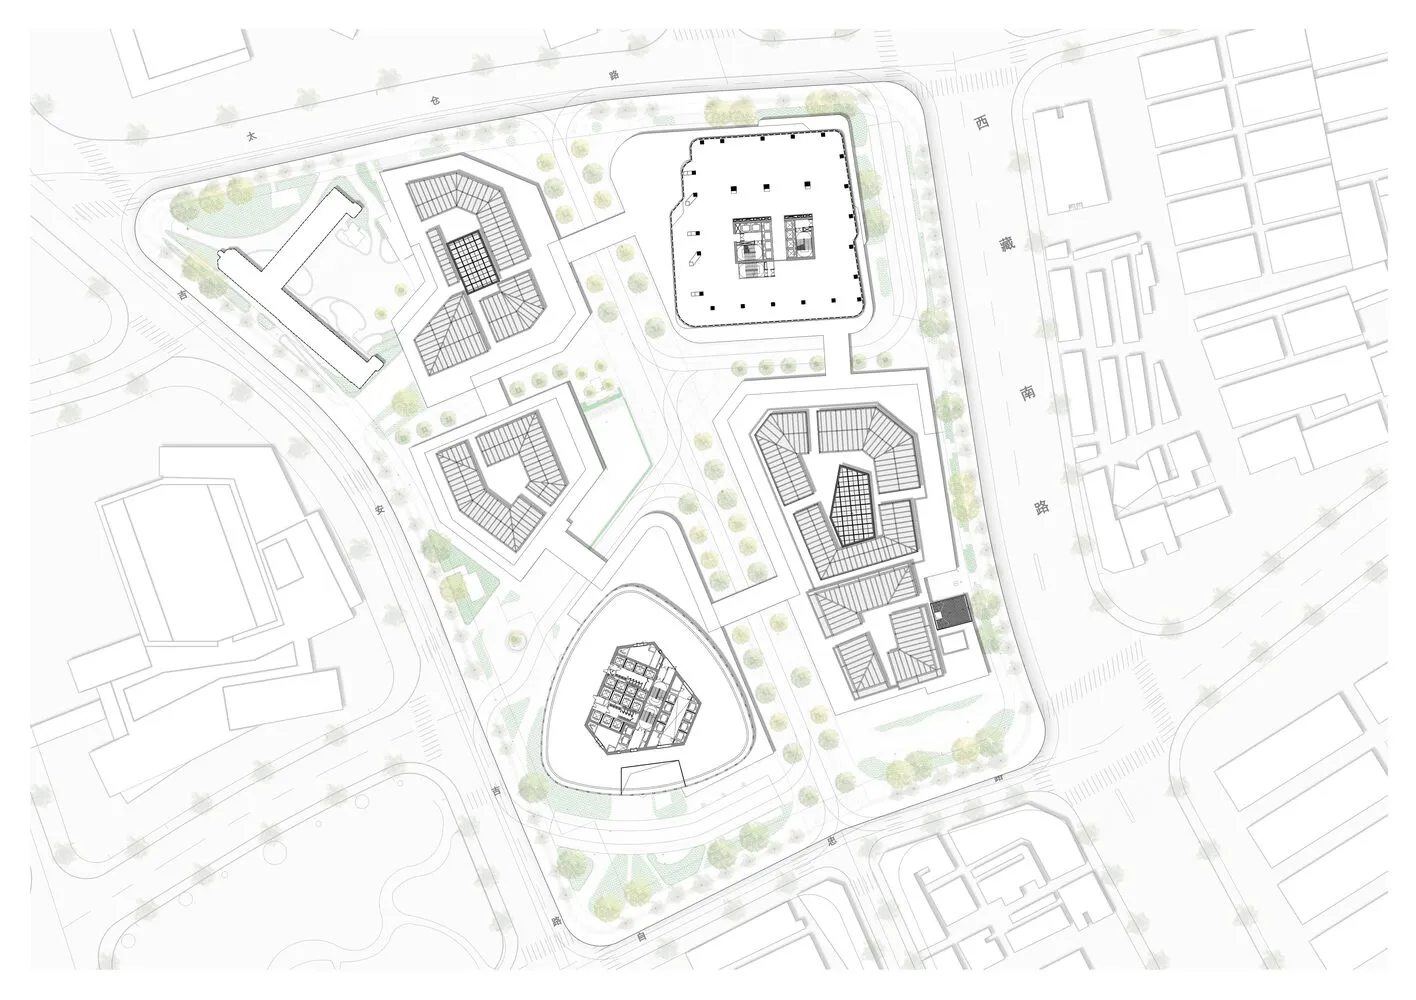
現代住宅大樓平面圖

上

上海新天地東臺裡購物中心

多層住宅大樓的2D俯視平面圖,包含房間輪廓、標籤、尺寸標註與符號,採用混凝土與玻璃材質的現代風格

現代住宅大樓平面圖

floor plan

標籤

住宅現代平面圖混凝土玻璃

現代住宅大樓平面圖

floor plan

標籤

住宅現代平面圖混凝土玻璃

關於此設計

多層住宅大樓的2D俯視平面圖,包含房間輪廓、標籤、尺寸標註與符號,採用混凝土與玻璃材質的現代風格

風格
floor plan

更多設計靈感

  • Architectural drawing of a modern house with various rooms, a living area, bedroom, and garden, featuring linework, labels, and symbols現代住宅平面圖帶花園
  • 2D floor plan of a modern house with various rooms, clean lines, and minimalistic design elements, featuring white drywall walls現代住宅平面圖,簡潔線條
  • 2D floor plan of a modern restaurant with tables and chairs, clear layout and labels現代餐廳平面圖帶座位配置
  • 2D floor plan of a modern home with a circular central feature, clean lines, and minimalistic elements, featuring a kitchen, living room, dining area, and bedroom現代圓形住宅,中央聚會焦點
  • Dark modern house with a floor plan showing a kitchen area with a sink and dining table, and an architectural scene with large concrete rocks in front of a black wall深色現代住宅,搭配混凝土岩石與磁磚地板
  • 2D floor plan of a modern office complex with various rooms and spaces, including a lobby, dining area, and multiple offices, with room numbers, dimensions, and connections現代辦公綜合體平面圖
  • A modern minimalist home with a top-down view of various rooms including a dining area, living room, and kitchen, with clean lines and simple shapes, well-lit by natural sunlight現代極簡住宅多功能空間
  • 2D floor plan of a spacious building featuring multiple seating areas, dining tables, and two pools, with various amenities and labels豪華多層生活空間配備完善設施

現代住宅大樓平面圖

上

上海新天地東臺裡購物中心

多層住宅大樓的2D俯視平面圖,包含房間輪廓、標籤、尺寸標註與符號,採用混凝土與玻璃材質的現代風格

現代住宅大樓平面圖

floor plan

標籤

住宅現代平面圖混凝土玻璃

現代住宅大樓平面圖

floor plan

標籤

住宅現代平面圖混凝土玻璃

關於此設計

多層住宅大樓的2D俯視平面圖,包含房間輪廓、標籤、尺寸標註與符號,採用混凝土與玻璃材質的現代風格

風格
floor plan

更多設計靈感

  • Architectural drawing of a modern house with various rooms, a living area, bedroom, and garden, featuring linework, labels, and symbols現代住宅平面圖帶花園
  • 2D floor plan of a modern house with various rooms, clean lines, and minimalistic design elements, featuring white drywall walls現代住宅平面圖,簡潔線條
  • 2D floor plan of a modern restaurant with tables and chairs, clear layout and labels現代餐廳平面圖帶座位配置
  • 2D floor plan of a modern home with a circular central feature, clean lines, and minimalistic elements, featuring a kitchen, living room, dining area, and bedroom現代圓形住宅,中央聚會焦點
  • Dark modern house with a floor plan showing a kitchen area with a sink and dining table, and an architectural scene with large concrete rocks in front of a black wall深色現代住宅,搭配混凝土岩石與磁磚地板
  • 2D floor plan of a modern office complex with various rooms and spaces, including a lobby, dining area, and multiple offices, with room numbers, dimensions, and connections現代辦公綜合體平面圖
  • A modern minimalist home with a top-down view of various rooms including a dining area, living room, and kitchen, with clean lines and simple shapes, well-lit by natural sunlight現代極簡住宅多功能空間
  • 2D floor plan of a spacious building featuring multiple seating areas, dining tables, and two pools, with various amenities and labels豪華多層生活空間配備完善設施