FeelDesign LogoFeelDesign

現代住宅設計圖

西

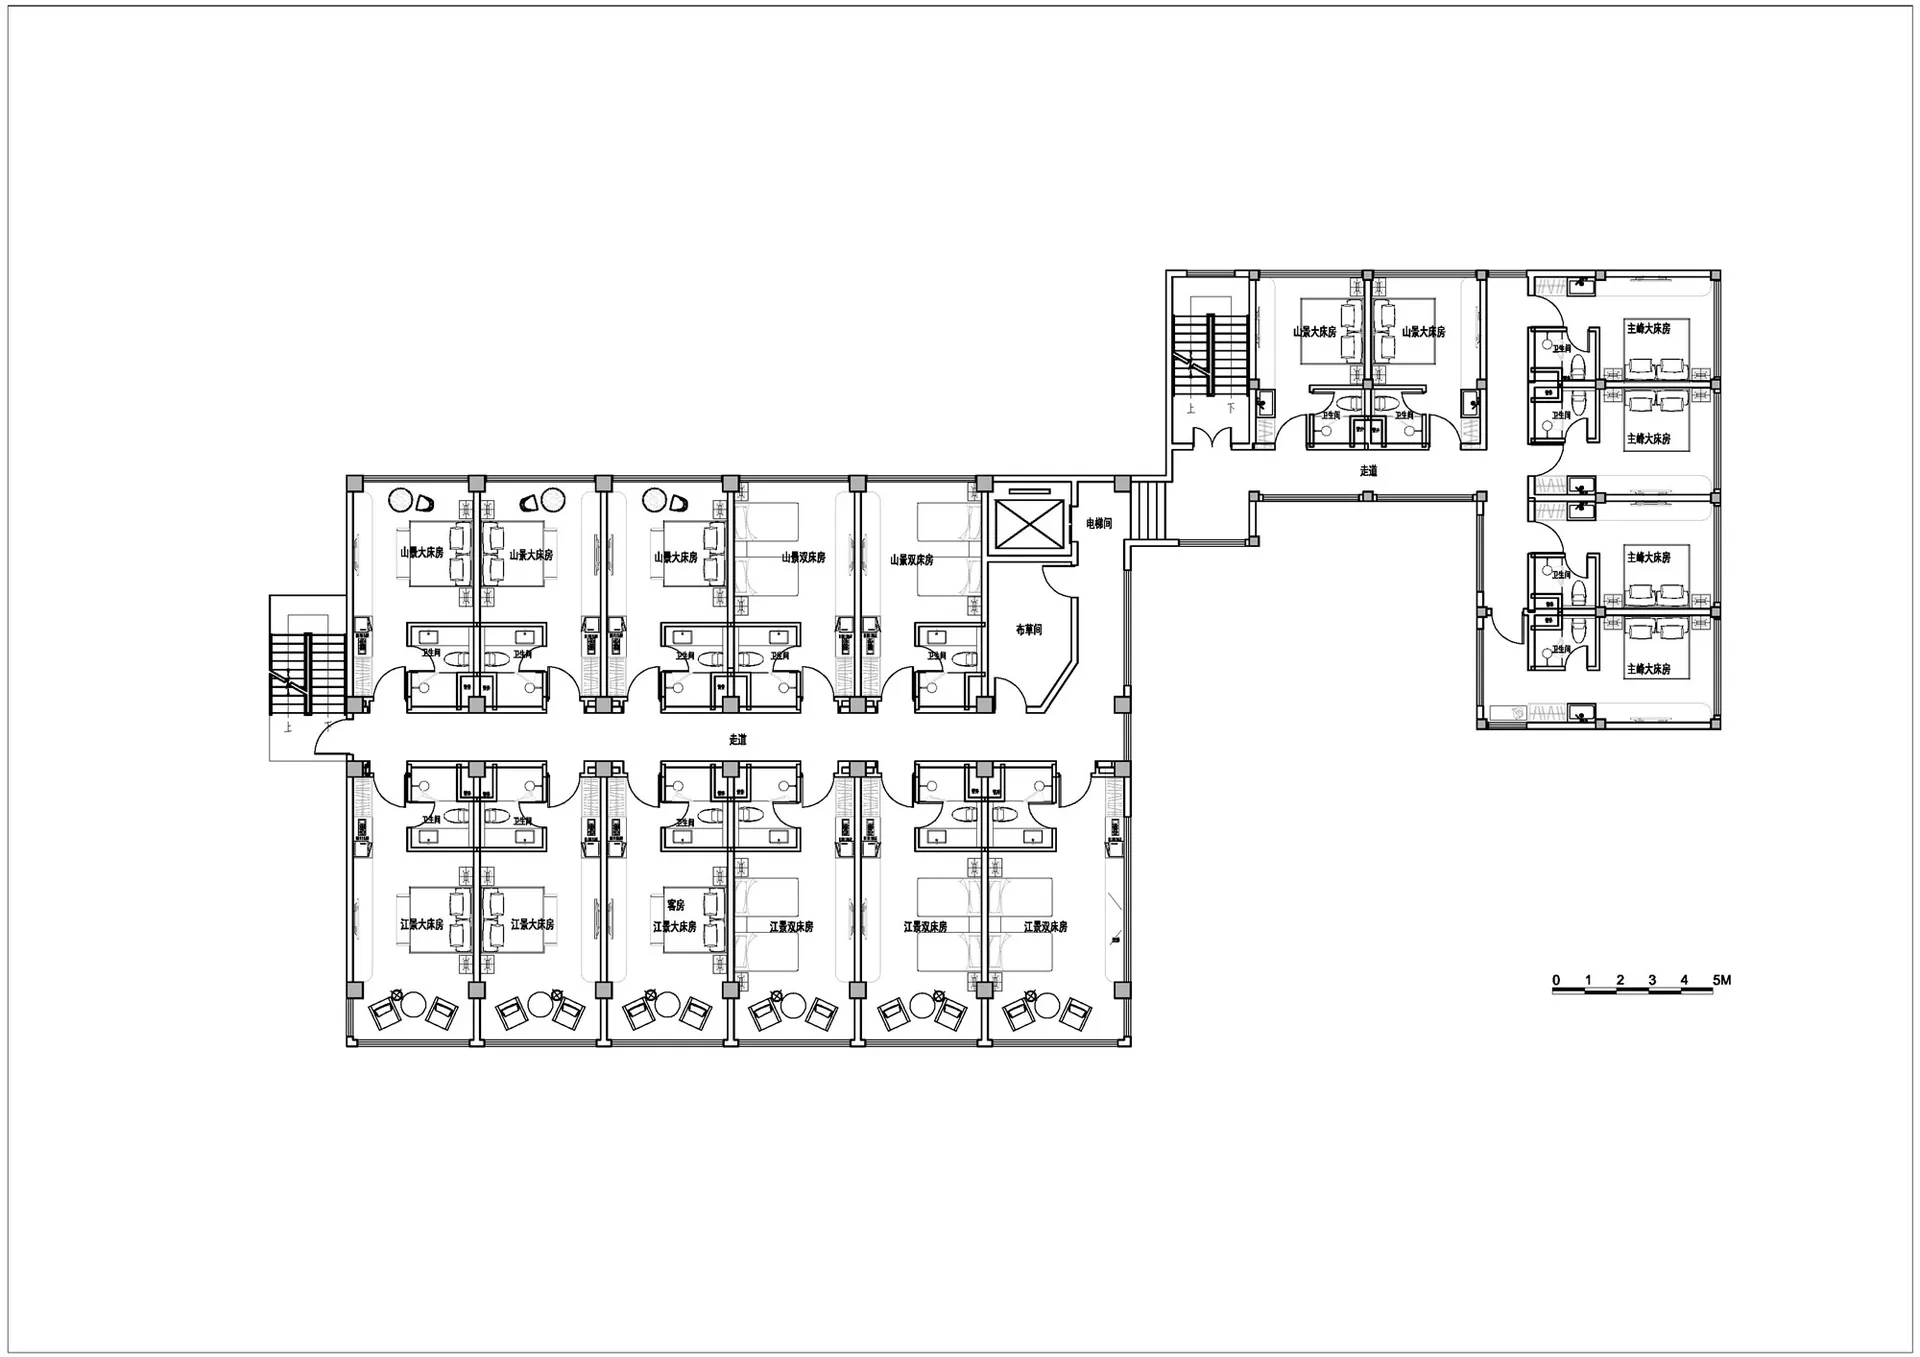
西藏林芝漫塵民宿

住宅設計圖,展現如建物的佈局、標示、尺寸、符號、混凝土和玻璃材料、以白色為主色調的佈局圖

現代住宅設計圖

floor plan

標籤

住宅現代設計圖有效組織清潔

現代住宅設計圖

floor plan

標籤

住宅現代設計圖有效組織清潔

關於此設計

住宅設計圖,展現如建物的佈局、標示、尺寸、符號、混凝土和玻璃材料、以白色為主色調的佈局圖

風格
floor plan

更多設計靈感

  • Black and white floor plan of a well-organized office space with clear divisions between different areas經典辦公空間平面圖
  • Black and white floor plan of a well-organized office space with clear divisions between different areas經典辦公空間平面圖
  • 2D floor plan of a modern restaurant with chairs and tables arranged in a cozy layout, featuring linework, labels, and measurements現代餐廳平面圖與座位配置
  • 2D schematic diagram of variously sized black boxes representing different rooms within a building, showcasing their dimensions and layouts多種房間配置的 2D 辦公空間
  • 2D schematic diagram of variously sized black boxes representing different rooms within a building, showcasing their dimensions and layouts多種房間配置的 2D 辦公空間
  • A modern floor plan with a living area, dining area, kitchen, and bedroom, featuring clean lines and minimalistic design elements, with predominantly white walls and a bright and airy atmosphere現代開放式客廳空間
  • Black and white sketch of a building's interior with multiple rooms, hallways, and visible wood and concrete materials木頭與混凝土混用住宅商業空間
  • Empty white room with chairs and a dining table, possibly a restaurant or hotel lobby floor plan空蕩蕩的餐廳或飯店大廳平面圖

現代住宅設計圖

西

西藏林芝漫塵民宿

住宅設計圖,展現如建物的佈局、標示、尺寸、符號、混凝土和玻璃材料、以白色為主色調的佈局圖

現代住宅設計圖

floor plan

標籤

住宅現代設計圖有效組織清潔

現代住宅設計圖

floor plan

標籤

住宅現代設計圖有效組織清潔

關於此設計

住宅設計圖,展現如建物的佈局、標示、尺寸、符號、混凝土和玻璃材料、以白色為主色調的佈局圖

風格
floor plan

更多設計靈感

  • Black and white floor plan of a well-organized office space with clear divisions between different areas經典辦公空間平面圖
  • Black and white floor plan of a well-organized office space with clear divisions between different areas經典辦公空間平面圖
  • 2D floor plan of a modern restaurant with chairs and tables arranged in a cozy layout, featuring linework, labels, and measurements現代餐廳平面圖與座位配置
  • 2D schematic diagram of variously sized black boxes representing different rooms within a building, showcasing their dimensions and layouts多種房間配置的 2D 辦公空間
  • 2D schematic diagram of variously sized black boxes representing different rooms within a building, showcasing their dimensions and layouts多種房間配置的 2D 辦公空間
  • A modern floor plan with a living area, dining area, kitchen, and bedroom, featuring clean lines and minimalistic design elements, with predominantly white walls and a bright and airy atmosphere現代開放式客廳空間
  • Black and white sketch of a building's interior with multiple rooms, hallways, and visible wood and concrete materials木頭與混凝土混用住宅商業空間
  • Empty white room with chairs and a dining table, possibly a restaurant or hotel lobby floor plan空蕩蕩的餐廳或飯店大廳平面圖