FeelDesign LogoFeelDesign

現代住宅增建木質外牆

Classic Living Room Space
Classic Living Room Space

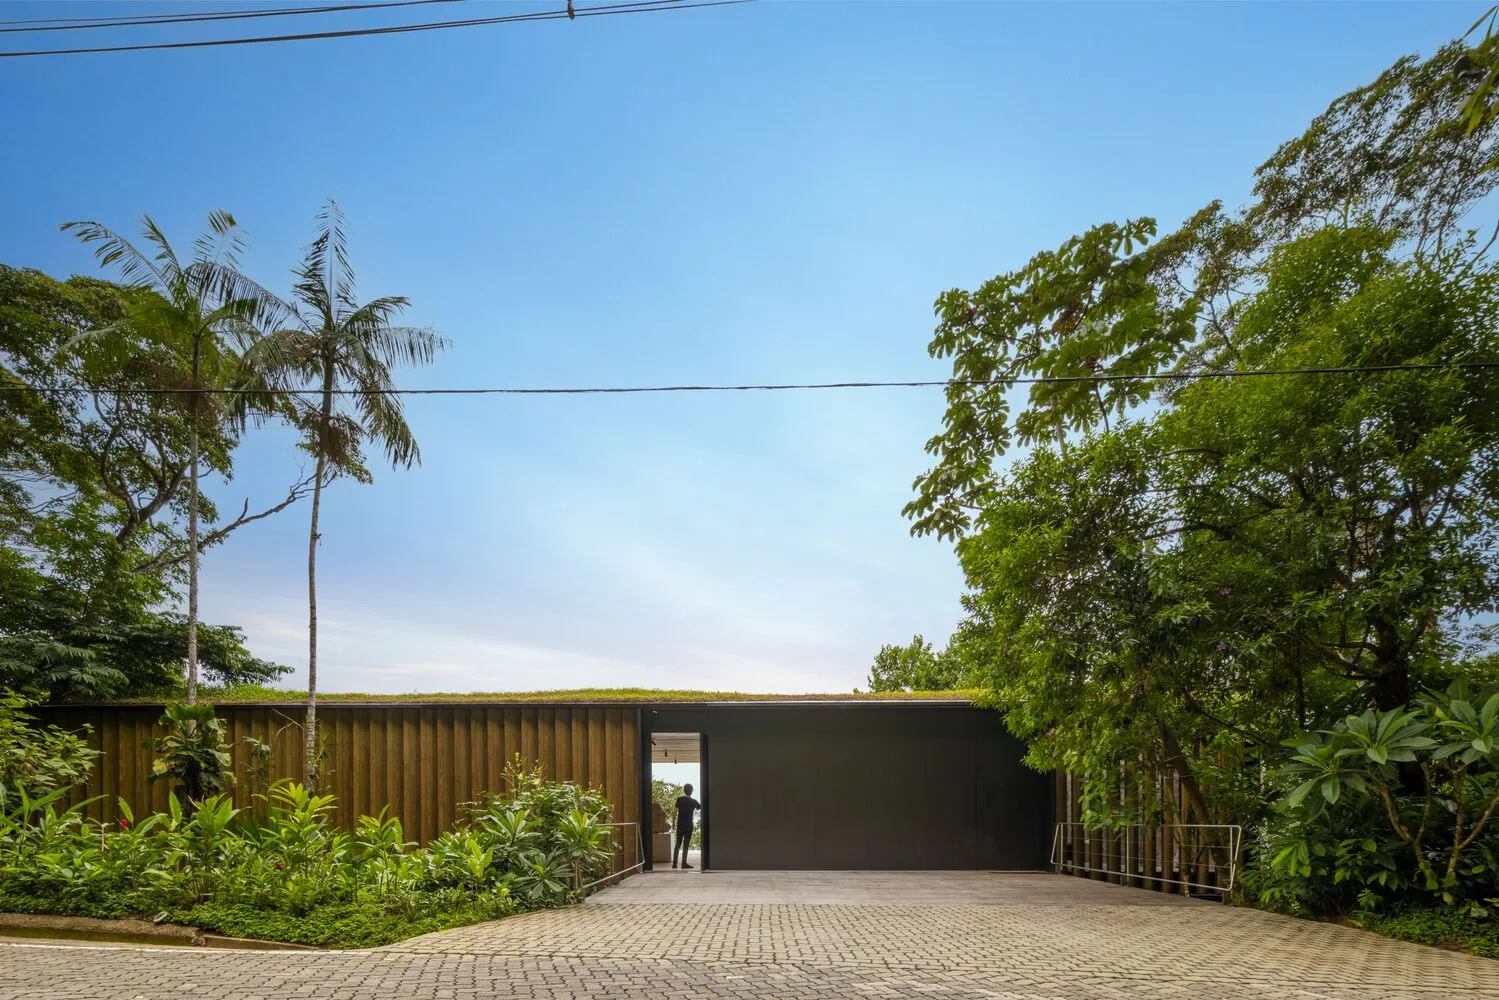
現代住宅增建採用木質外牆,並設有綠意盎然的屋頂花園。

現代住宅增建木質外牆

architecture・wooden clad・modern residence extension

This image showcases a modern residential extension with wooden cladding, designed to connect the interior seamlessly with its lush, verdant surroundings.

標籤

modernresidenceextensionwoodencladding

現代住宅增建木質外牆

architecture・wooden clad・modern residence extension

This image showcases a modern residential extension with wooden cladding, designed to connect the interior seamlessly with its lush, verdant surroundings.

標籤

modernresidenceextensionwoodencladding

關於此設計

這座現代住宅增建以木質外牆呈現自然質感,搭配綠意盎然的屋頂花園,營造出清新舒適的氛圍。柔和的自然光線映照在木質表面,增添溫暖與層次感。

風格
architecture
材質
wooden clad
主題
modern residence extension

更多設計靈感

  • Landscape view of an outdoor area with trees and seating.景觀戶外空間 樹木
  • 3rd floor architectural plan with rooms labeled O1-O4: Lobby, Garden, Bedroom, Wc三樓平面圖
  • A minimalist floor plan of a house showing various rooms and their layout.住宅平面圖 極簡風
  • Modern house exterior with large glass windows and concrete patio.現代玻璃與混凝土外觀住宅
  • Floor plans of a modern residential house with different levels and rooms labeled.現代住宅平面圖
  • Black and white architectural drawing of a modern residential house現代住宅藍圖
  • Cross-section diagram of an industrial-style airliner interior with black and white color scheme.工業風黑白客機剖面
  • A concrete building with 'Court Side' signage and a traffic light with a green light.街角混凝土建築

現代住宅增建木質外牆

Classic Living Room Space

Classic Living Room Space

現代住宅增建採用木質外牆,並設有綠意盎然的屋頂花園。

現代住宅增建木質外牆

architecture・wooden clad・modern residence extension

This image showcases a modern residential extension with wooden cladding, designed to connect the interior seamlessly with its lush, verdant surroundings.

標籤

modernresidenceextensionwoodencladding

現代住宅增建木質外牆

architecture・wooden clad・modern residence extension

This image showcases a modern residential extension with wooden cladding, designed to connect the interior seamlessly with its lush, verdant surroundings.

標籤

modernresidenceextensionwoodencladding

關於此設計

這座現代住宅增建以木質外牆呈現自然質感,搭配綠意盎然的屋頂花園,營造出清新舒適的氛圍。柔和的自然光線映照在木質表面,增添溫暖與層次感。

風格
architecture
材質
wooden clad
主題
modern residence extension

更多設計靈感

  • Landscape view of an outdoor area with trees and seating.景觀戶外空間 樹木
  • 3rd floor architectural plan with rooms labeled O1-O4: Lobby, Garden, Bedroom, Wc三樓平面圖
  • A minimalist floor plan of a house showing various rooms and their layout.住宅平面圖 極簡風
  • Modern house exterior with large glass windows and concrete patio.現代玻璃與混凝土外觀住宅
  • Floor plans of a modern residential house with different levels and rooms labeled.現代住宅平面圖
  • Black and white architectural drawing of a modern residential house現代住宅藍圖
  • Cross-section diagram of an industrial-style airliner interior with black and white color scheme.工業風黑白客機剖面
  • A concrete building with 'Court Side' signage and a traffic light with a green light.街角混凝土建築