FeelDesign LogoFeelDesign

現代住宅平面圖

Contemporary Floor Plan Project
Contemporary Floor Plan Project

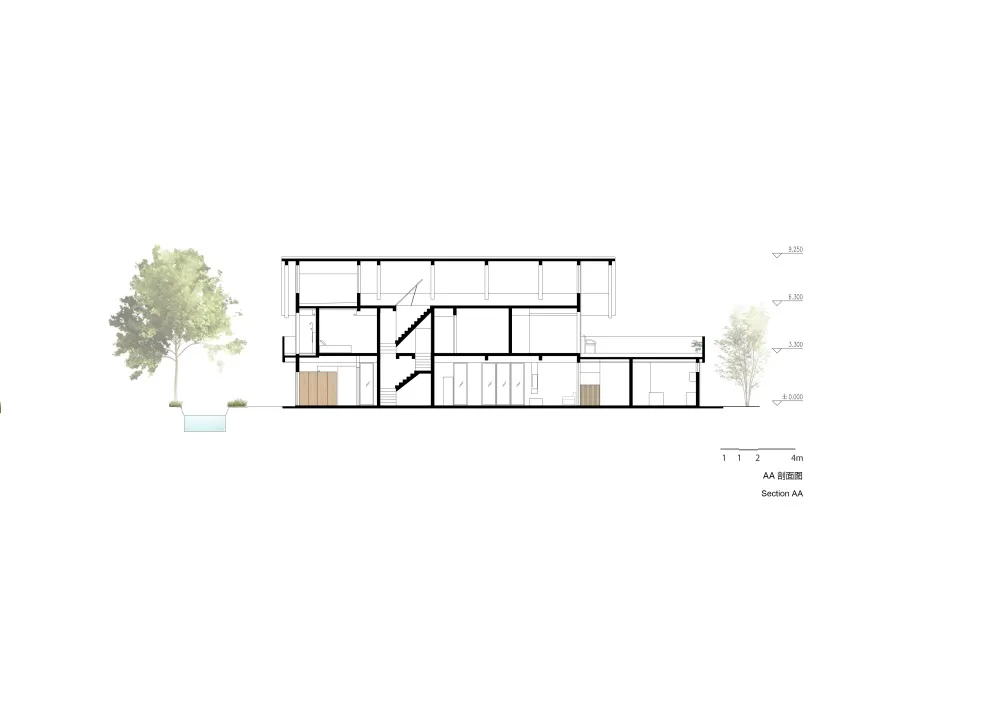
一張詳細的現代住宅建築平面圖,展示多個房間與開放空間。

現代住宅平面圖

architecture・mixed media・floor plan

The floor plan of a modern residential building showcasing open-concept living spaces and a variety of rooms.

標籤

現代建築住宅空間配置設計平面圖

現代住宅平面圖

architecture・mixed media・floor plan

The floor plan of a modern residential building showcasing open-concept living spaces and a variety of rooms.

標籤

現代建築住宅空間配置設計平面圖

關於此設計

這張現代住宅平面圖呈現清晰的空間配置,包含多個房間與寬敞的開放區域。圖面以簡潔線條勾勒出各功能區塊,營造出流暢且現代的居住氛圍。

風格
architecture
材質
mixed media
主題
floor plan

更多設計靈感

  • A black and white architectural floor plan of a modern interior design featuring a staircase and living room.現代室內設計
  • Ancient Chinese characters engraved on wooden surface古中國書法木面
  • A modern minimalist interior design featuring a sleek, white wall with a large, abstract painting and a black console table w現代室內設計 極簡風
  • A modern, circular staircase featuring wooden steps and glass railings within a contemporary architectural setting.現代木質玻璃樓梯
  • A 2D architectural drawing depicting a building's layout and design.建築平面圖
  • A detailed architectural floor plan of a residential house's ground floor, including rooms and outdoor spaces.住宅一樓平面圖
  • A simple section plan of a modern house showing the interior and exterior dimensions.現代住宅 | 簡易剖面圖
  • Modern residential exterior featuring a concrete fence and garden現代住宅外觀與混凝土圍牆

現代住宅平面圖

Contemporary Floor Plan Project

Contemporary Floor Plan Project

一張詳細的現代住宅建築平面圖,展示多個房間與開放空間。

現代住宅平面圖

architecture・mixed media・floor plan

The floor plan of a modern residential building showcasing open-concept living spaces and a variety of rooms.

標籤

現代建築住宅空間配置設計平面圖

現代住宅平面圖

architecture・mixed media・floor plan

The floor plan of a modern residential building showcasing open-concept living spaces and a variety of rooms.

標籤

現代建築住宅空間配置設計平面圖

關於此設計

這張現代住宅平面圖呈現清晰的空間配置,包含多個房間與寬敞的開放區域。圖面以簡潔線條勾勒出各功能區塊,營造出流暢且現代的居住氛圍。

風格
architecture
材質
mixed media
主題
floor plan

更多設計靈感

  • A black and white architectural floor plan of a modern interior design featuring a staircase and living room.現代室內設計
  • Ancient Chinese characters engraved on wooden surface古中國書法木面
  • A modern minimalist interior design featuring a sleek, white wall with a large, abstract painting and a black console table w現代室內設計 極簡風
  • A modern, circular staircase featuring wooden steps and glass railings within a contemporary architectural setting.現代木質玻璃樓梯
  • A 2D architectural drawing depicting a building's layout and design.建築平面圖
  • A detailed architectural floor plan of a residential house's ground floor, including rooms and outdoor spaces.住宅一樓平面圖
  • A simple section plan of a modern house showing the interior and exterior dimensions.現代住宅 | 簡易剖面圖
  • Modern residential exterior featuring a concrete fence and garden現代住宅外觀與混凝土圍牆