FeelDesign LogoFeelDesign

現代住宅平面圖

Sophisticated Floor Plan Concept
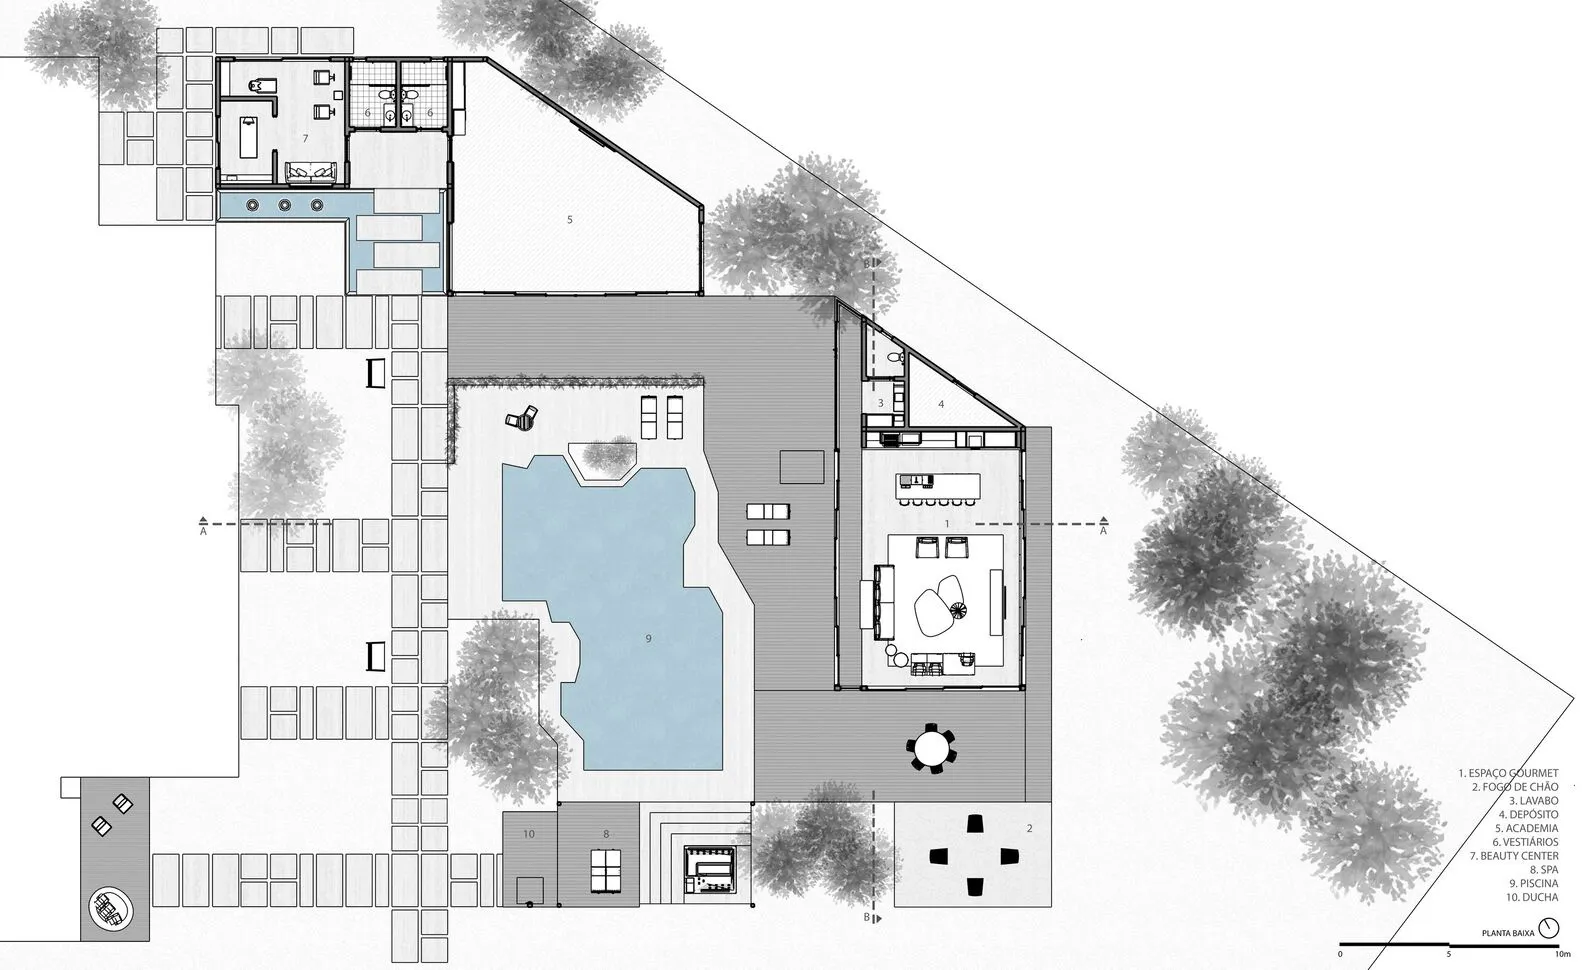
Sophisticated Floor Plan Concept

現代住宅建築的平面圖,展示房間與格局配置。

現代住宅平面圖

architecture・concrete, glass・residential

Modern residential building designed for comfort and luxury with concrete and glass materials.

標籤

現代住宅建築混凝土玻璃

現代住宅平面圖

architecture・concrete, glass・residential

Modern residential building designed for comfort and luxury with concrete and glass materials.

標籤

現代住宅建築混凝土玻璃

關於此設計

這張現代住宅平面圖清楚呈現各房間的配置與動線。圖中運用混凝土與玻璃等材質,營造簡潔俐落的現代風格。整體空間布局明亮且具功能性,適合當代居住需求。

風格
architecture
材質
concrete, glass
主題
residential

更多設計靈感

  • Floor plan of a modern residential structure with a pool and garden.現代住宅平面圖
  • Floor plan of a modern house featuring glass, concrete, and stainless steel materials.現代住宅玻璃混凝土平面圖
  • 2D architectural drawing of a swimming pool plan with a focus on urban concrete and water elements.都市混凝土水景游泳池平面圖
  • Concrete exterior of a modern building with a minimalist design, featuring a long, covered walkway with simple seating and a 現代混凝土尖頂外觀
  • A modern living room featuring natural light from a large glass door overlooking a scenic lake. The room includes a comfortab現代客廳建築與自然光
  • A two-story ranch house with a stone exterior and metal roof.鄉村石材牧場住宅
  • Floor plan of a modern residential building with concrete features and a minimalist aesthetic.現代住宅平面圖搭配混凝土元素
  • A minimalist floor plan of a modern residential home, featuring open spaces and clean lines.現代住宅建築平面圖

現代住宅平面圖

Sophisticated Floor Plan Concept

Sophisticated Floor Plan Concept

現代住宅建築的平面圖,展示房間與格局配置。

現代住宅平面圖

architecture・concrete, glass・residential

Modern residential building designed for comfort and luxury with concrete and glass materials.

標籤

現代住宅建築混凝土玻璃

現代住宅平面圖

architecture・concrete, glass・residential

Modern residential building designed for comfort and luxury with concrete and glass materials.

標籤

現代住宅建築混凝土玻璃

關於此設計

這張現代住宅平面圖清楚呈現各房間的配置與動線。圖中運用混凝土與玻璃等材質,營造簡潔俐落的現代風格。整體空間布局明亮且具功能性,適合當代居住需求。

風格
architecture
材質
concrete, glass
主題
residential

更多設計靈感

  • Floor plan of a modern residential structure with a pool and garden.現代住宅平面圖
  • Floor plan of a modern house featuring glass, concrete, and stainless steel materials.現代住宅玻璃混凝土平面圖
  • 2D architectural drawing of a swimming pool plan with a focus on urban concrete and water elements.都市混凝土水景游泳池平面圖
  • Concrete exterior of a modern building with a minimalist design, featuring a long, covered walkway with simple seating and a 現代混凝土尖頂外觀
  • A modern living room featuring natural light from a large glass door overlooking a scenic lake. The room includes a comfortab現代客廳建築與自然光
  • A two-story ranch house with a stone exterior and metal roof.鄉村石材牧場住宅
  • Floor plan of a modern residential building with concrete features and a minimalist aesthetic.現代住宅平面圖搭配混凝土元素
  • A minimalist floor plan of a modern residential home, featuring open spaces and clean lines.現代住宅建築平面圖