FeelDesign LogoFeelDesign

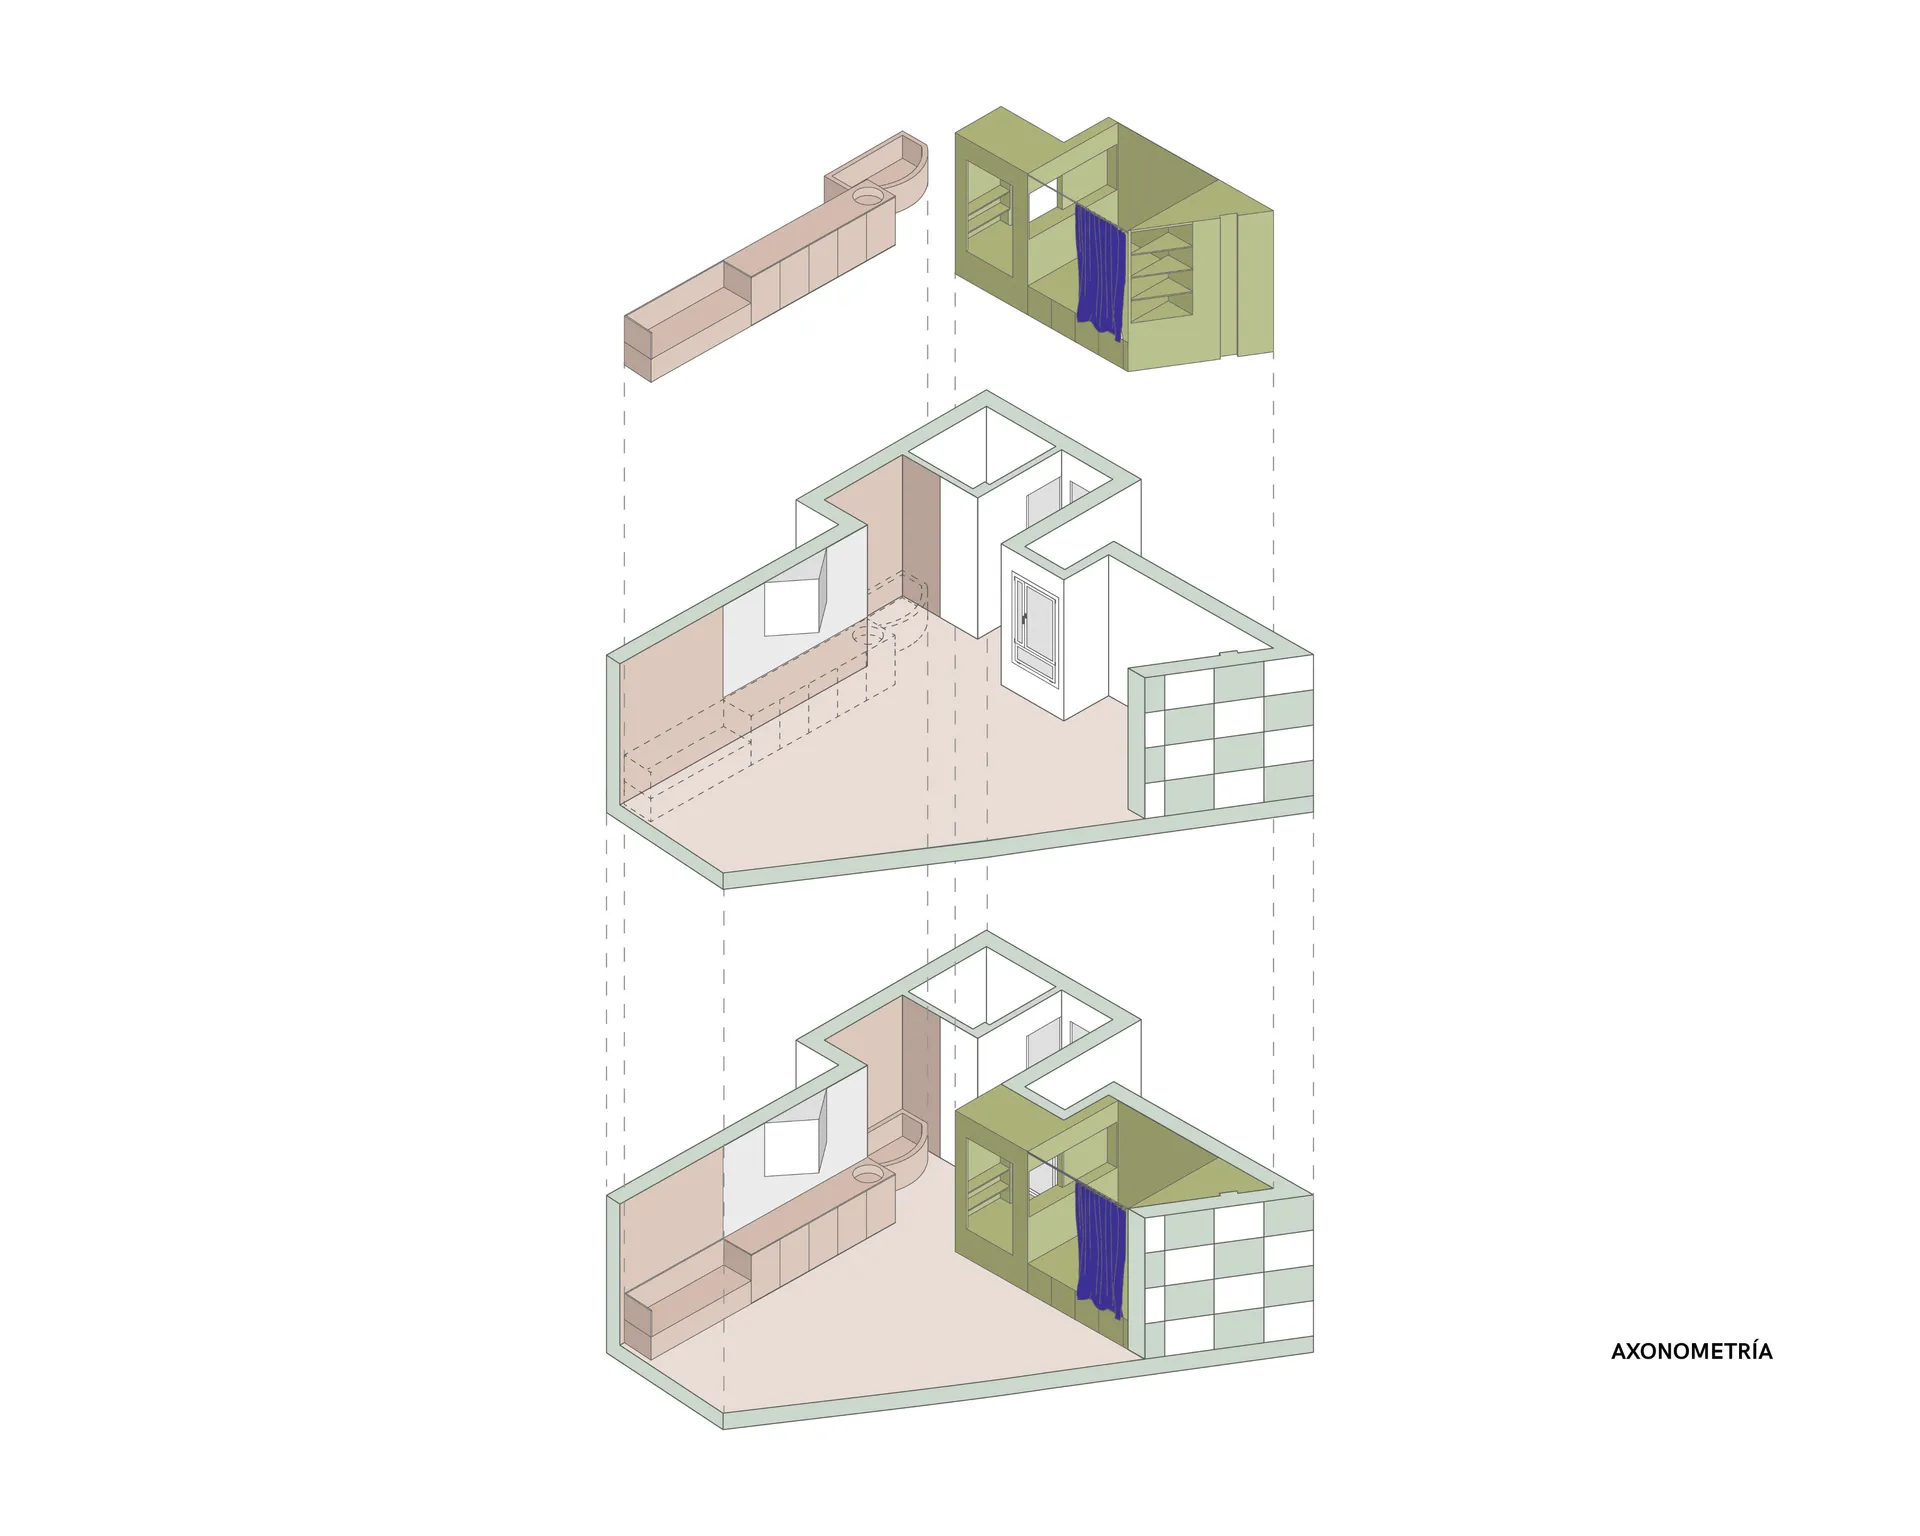
現代住宅混凝土與玻璃樓層平面圖

32㎡,西班牙全開放式極簡主義公寓
32㎡,西班牙全開放式極簡主義公寓

現代住宅三段式建築渲染圖,擁有乾淨線條、極簡設計與中性色調,採用混凝土與玻璃材質,並透過窗戶引入自然光線

現代住宅混凝土與玻璃樓層平面圖

floor plan・architecture

標籤

住宅現代乾淨線條極簡中性色調自然光

現代住宅混凝土與玻璃樓層平面圖

floor plan・architecture

標籤

住宅現代乾淨線條極簡中性色調自然光

關於此設計

現代住宅三段式建築渲染圖,擁有乾淨線條、極簡設計與中性色調,採用混凝土與玻璃材質,並透過窗戶引入自然光線

風格
floor plan
主題
architecture

更多設計靈感

  • Black and white floor plan of a residential area with a living room, dining room, and kitchen, featuring clean lines and minimalistic design elements住宅設計圖
  • 2D top-down schematic of a modern residential house with white materials, natural lighting, and room labels and measurements現代住宅樓層平面圖
  • Classic two-story house floor plan with black and white linework, labeled rooms, and natural lighting傳統二層住宅樓梯計畫
  • 2D top-down schematic of a dirt room with earth tone colors and natural lighting簡單的土壤室地板圖
  • 2D floor plan of a modern restaurant with a kitchen and dining area, featuring white and gray tones, linework, and labels現代餐廳樓層設計圖,有廚房和餐廳區域
  • Black and white floor plan of a large room with a spiral staircase, furniture, and linework經典的生活空間
  • Clean and organized floor plan with modern design, white materials, and natural lighting現代式二樓建築室內設計
  • Black and white floor plan of a living room and kitchen with a couch, dining table, sink, and refrigerator, featuring natural lighting and a minimalist style典型的客廳廚房平面圖

現代住宅混凝土與玻璃樓層平面圖

32㎡,西班牙全開放式極簡主義公寓

32㎡,西班牙全開放式極簡主義公寓

現代住宅三段式建築渲染圖,擁有乾淨線條、極簡設計與中性色調,採用混凝土與玻璃材質,並透過窗戶引入自然光線

現代住宅混凝土與玻璃樓層平面圖

floor plan・architecture

標籤

住宅現代乾淨線條極簡中性色調自然光

現代住宅混凝土與玻璃樓層平面圖

floor plan・architecture

標籤

住宅現代乾淨線條極簡中性色調自然光

關於此設計

現代住宅三段式建築渲染圖,擁有乾淨線條、極簡設計與中性色調,採用混凝土與玻璃材質,並透過窗戶引入自然光線

風格
floor plan
主題
architecture

更多設計靈感

  • Black and white floor plan of a residential area with a living room, dining room, and kitchen, featuring clean lines and minimalistic design elements住宅設計圖
  • 2D top-down schematic of a modern residential house with white materials, natural lighting, and room labels and measurements現代住宅樓層平面圖
  • Classic two-story house floor plan with black and white linework, labeled rooms, and natural lighting傳統二層住宅樓梯計畫
  • 2D top-down schematic of a dirt room with earth tone colors and natural lighting簡單的土壤室地板圖
  • 2D floor plan of a modern restaurant with a kitchen and dining area, featuring white and gray tones, linework, and labels現代餐廳樓層設計圖,有廚房和餐廳區域
  • Black and white floor plan of a large room with a spiral staircase, furniture, and linework經典的生活空間
  • Clean and organized floor plan with modern design, white materials, and natural lighting現代式二樓建築室內設計
  • Black and white floor plan of a living room and kitchen with a couch, dining table, sink, and refrigerator, featuring natural lighting and a minimalist style典型的客廳廚房平面圖