FeelDesign LogoFeelDesign

現代住宅社區渲染圖

Sophisticated Exterior Concept
Sophisticated Exterior Concept

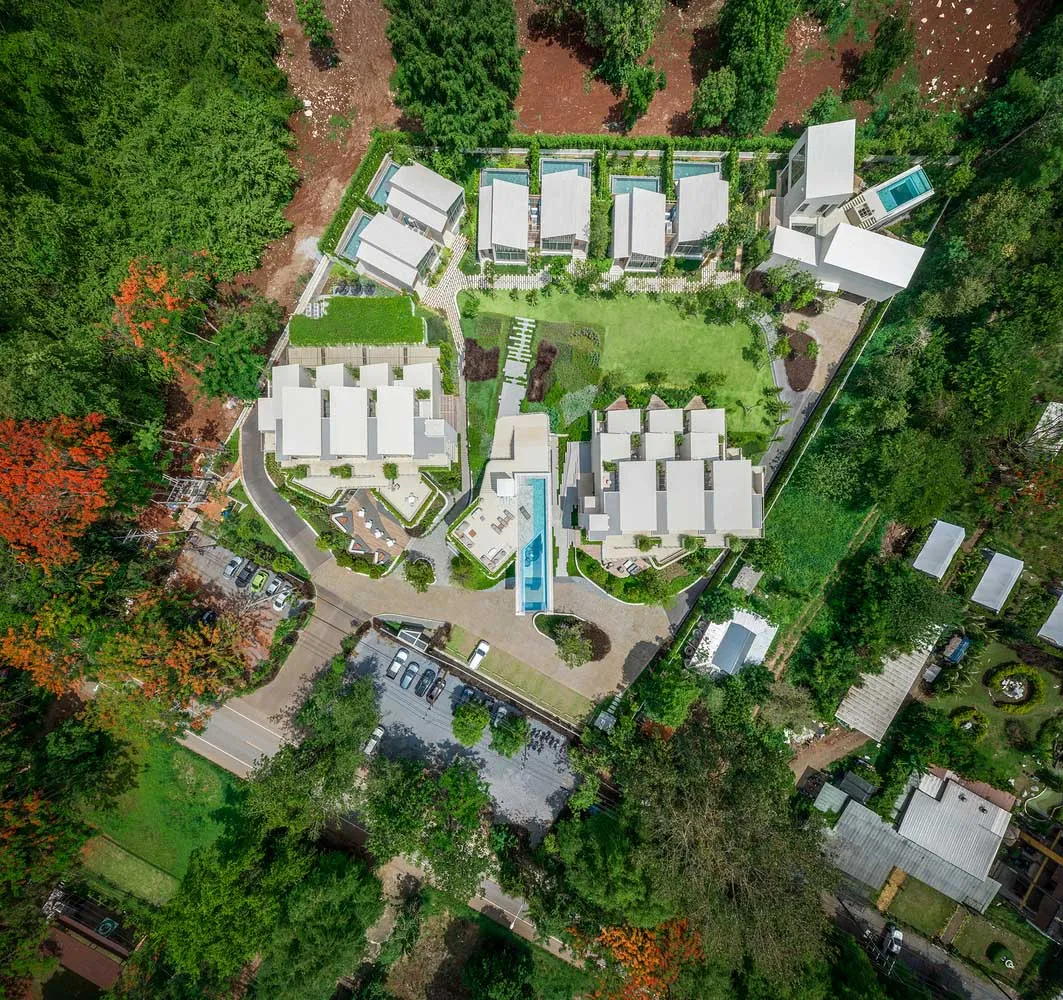
以渲染圖呈現的現代住宅社區,展現當代建築與綠意植栽。

現代住宅社區渲染圖

architectural plan・mixed media・residential community

Modern Residential Community: This image features a rendered view of a contemporary residential development, integrating modern architectural elements and lus

標籤

modernarchitectural-renderingresidential-developmentgreen-roofsustainable-design

現代住宅社區渲染圖

architectural plan・mixed media・residential community

Modern Residential Community: This image features a rendered view of a contemporary residential development, integrating modern architectural elements and lus

標籤

modernarchitectural-renderingresidential-developmentgreen-roofsustainable-design

關於此設計

畫面以渲染方式呈現現代住宅社區,建築線條簡潔俐落,搭配大面積綠化植栽。自然光線柔和灑落,營造永續且舒適的居住氛圍。

風格
architectural plan
材質
mixed media
主題
residential community

更多設計靈感

  • Schematic drawing of a modern bedroom floor plan with white walls and minimalistic design.現代臥室平面圖 - 白色
  • Floor plan of a residential house showing various rooms and outdoor spaces.住宅平面配置圖
  • Modern interior design floor plan with grey walls and furniture.現代室內灰色平面圖
  • A detailed architectural plan showing a modern building with concrete and tiled flooring.現代建築混凝土瓷磚地板平面圖
  • Floor plan of a residential space with a laminated floor and wooden accent elements.住宅空間 複合式地板 木質元素
  • Minimalist architectural floor plan with a room, powder room, bath, closet, and stairs.簡約平面圖
  • 2nd floor architectural plan of a hospitality space室內飯店建築平面圖 二樓
  • Floor plan of an event center with various functional zones and architectural details.活動中心佈局平面圖

現代住宅社區渲染圖

Sophisticated Exterior Concept

Sophisticated Exterior Concept

以渲染圖呈現的現代住宅社區,展現當代建築與綠意植栽。

現代住宅社區渲染圖

architectural plan・mixed media・residential community

Modern Residential Community: This image features a rendered view of a contemporary residential development, integrating modern architectural elements and lus

標籤

modernarchitectural-renderingresidential-developmentgreen-roofsustainable-design

現代住宅社區渲染圖

architectural plan・mixed media・residential community

Modern Residential Community: This image features a rendered view of a contemporary residential development, integrating modern architectural elements and lus

標籤

modernarchitectural-renderingresidential-developmentgreen-roofsustainable-design

關於此設計

畫面以渲染方式呈現現代住宅社區,建築線條簡潔俐落,搭配大面積綠化植栽。自然光線柔和灑落,營造永續且舒適的居住氛圍。

風格
architectural plan
材質
mixed media
主題
residential community

更多設計靈感

  • Schematic drawing of a modern bedroom floor plan with white walls and minimalistic design.現代臥室平面圖 - 白色
  • Floor plan of a residential house showing various rooms and outdoor spaces.住宅平面配置圖
  • Modern interior design floor plan with grey walls and furniture.現代室內灰色平面圖
  • A detailed architectural plan showing a modern building with concrete and tiled flooring.現代建築混凝土瓷磚地板平面圖
  • Floor plan of a residential space with a laminated floor and wooden accent elements.住宅空間 複合式地板 木質元素
  • Minimalist architectural floor plan with a room, powder room, bath, closet, and stairs.簡約平面圖
  • 2nd floor architectural plan of a hospitality space室內飯店建築平面圖 二樓
  • Floor plan of an event center with various functional zones and architectural details.活動中心佈局平面圖