FeelDesign LogoFeelDesign

現代住宅平面圖

Modern Floor Plan Space
Modern Floor Plan Space

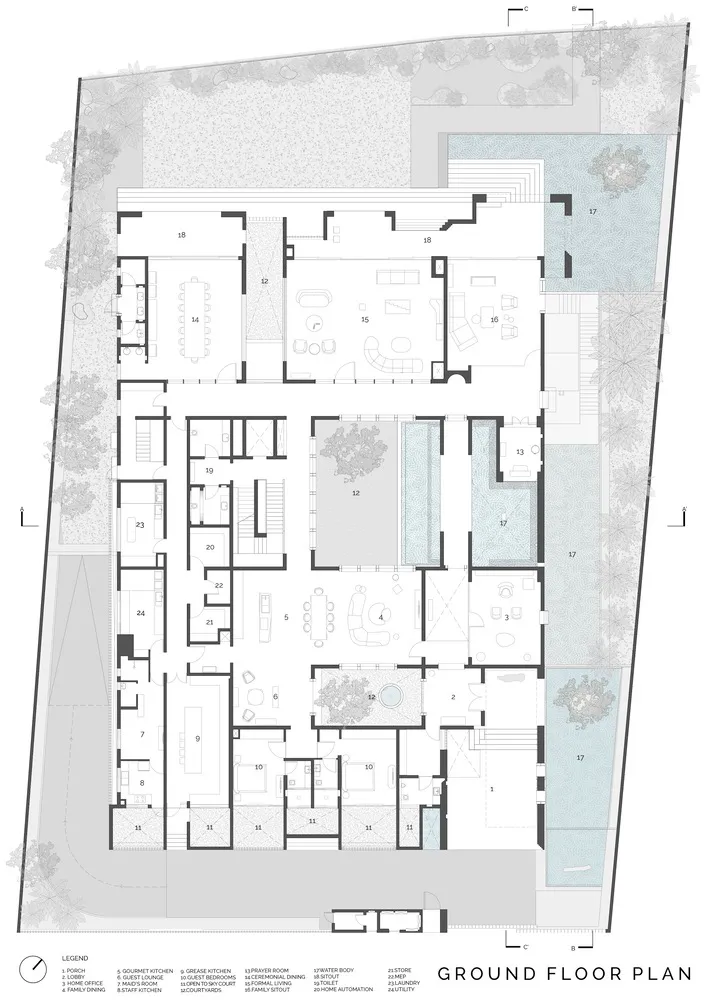
現代住宅平面圖,展示室內外空間、家具配置與房間標示。

現代住宅平面圖

architectural plan・paper・floor plan

A detailed architectural layout showcasing key residential spaces designed for comfort and style.

標籤

architecturemodernplanresidentiallayout

現代住宅平面圖

architectural plan・paper・floor plan

A detailed architectural layout showcasing key residential spaces designed for comfort and style.

標籤

architecturemodernplanresidentiallayout

關於此設計

這張現代住宅平面圖清楚呈現室內外空間的配置,包含家具擺設與各房間標示。圖面以簡潔線條表現現代風格,強調空間流動與功能分區。

風格
architectural plan
材質
paper
主題
floor plan

更多設計靈感

  • Architectural blueprints of a third-floor plan showing rooms and layout.三樓平面圖
  • A technical drawing of a modern residential design with landscaped yards.現代住宅平面圖搭配景觀庭院
  • Detailed architectural plan of a residential house showing the layout on the ground floor with various rooms and outdoor spac一樓平面圖
  • Architectural blueprint of a conference room with a drop-shaped meeting space.D字形會議室建築平面圖
  • Ground floor layout of a hotel, featuring spaces like Entrance, Rest Area, Restaurant, Kitchen, Swimming Pool, and rooms.飯店一樓平面圖 - 線性繪圖紙
  • Floor plan of a hotel pool area with various seating arrangements, a bar, lounge, and dining areas.飯店泳池區平面圖
  • A detailed architectural plan depicting a modern residential structure with indoor and outdoor spaces.現代住宅建築平面圖
  • Floor plan of a residential building featuring concrete and glass materials.住宅平面圖 混凝土與玻璃

現代住宅平面圖

Modern Floor Plan Space

Modern Floor Plan Space

現代住宅平面圖,展示室內外空間、家具配置與房間標示。

現代住宅平面圖

architectural plan・paper・floor plan

A detailed architectural layout showcasing key residential spaces designed for comfort and style.

標籤

architecturemodernplanresidentiallayout

現代住宅平面圖

architectural plan・paper・floor plan

A detailed architectural layout showcasing key residential spaces designed for comfort and style.

標籤

architecturemodernplanresidentiallayout

關於此設計

這張現代住宅平面圖清楚呈現室內外空間的配置,包含家具擺設與各房間標示。圖面以簡潔線條表現現代風格,強調空間流動與功能分區。

風格
architectural plan
材質
paper
主題
floor plan

更多設計靈感

  • Architectural blueprints of a third-floor plan showing rooms and layout.三樓平面圖
  • A technical drawing of a modern residential design with landscaped yards.現代住宅平面圖搭配景觀庭院
  • Detailed architectural plan of a residential house showing the layout on the ground floor with various rooms and outdoor spac一樓平面圖
  • Architectural blueprint of a conference room with a drop-shaped meeting space.D字形會議室建築平面圖
  • Ground floor layout of a hotel, featuring spaces like Entrance, Rest Area, Restaurant, Kitchen, Swimming Pool, and rooms.飯店一樓平面圖 - 線性繪圖紙
  • Floor plan of a hotel pool area with various seating arrangements, a bar, lounge, and dining areas.飯店泳池區平面圖
  • A detailed architectural plan depicting a modern residential structure with indoor and outdoor spaces.現代住宅建築平面圖
  • Floor plan of a residential building featuring concrete and glass materials.住宅平面圖 混凝土與玻璃